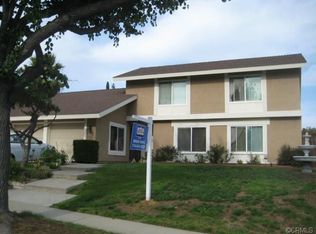
Breathtaking modern SINGLE-STORY home, elegantly remodeled with finest upgrades. Step into the sky-lit foyer to discover the intricate stylistic details which sets this home apart. Impressive soaring ceilings create excellent natural light astonished by splashes of floor to ceiling windows granting light & bright ambience. Spacious great room with accent wall leads to a state-of-art-kitchen with gleaming quartz countertop equipped with an oversized seated island and separate pantry, opening out to a comfortable dining area overlooking your private backyard oasis showcasing peace and privacy. This destination-style backyard is perfect for hosting, making a true entertainer's dream. Spend balmy evenings dining al fresco in this immaculate backyard or enjoy lounging by the sparkling pool w/ integrated spa and seperate seating/ BBQ area for a peaceful retreat. All 5 bedrooms boasts 5 EN-SUITE bathrooms, perfect for today's modern living including a dreamy primary with walk in closet and spa-like primary bathroom for an ultimate relaxation. Stylish design meets practicality for an elevated day-to-day with remote controlled custom window coverings, separately zoned AC, individual laundry/mud room and direct 3-car garage access. Take advantage of the prime location, situated in one of the quiet CUL-DE-SEC, just moments away from Laguna Lake & Robert E. Ward Nature Preserve, zoned for Award-Winning Fullerton District Schools. This is a California Resort Living at its finest. Welcome home!
Sold for $1,870,000
Listing Provided by: T.N.G. Real Estate Consultants
Bought with: Realty ONE Group United
$1,870,000
2375 Mesa Verde, Fullerton, CA 92833
5beds
3,205sqft
Single Family Residence
Built in 1973
0.48 Acres Lot
$2,305,300 Zestimate®
$583/sqft
$6,757 Estimated rent
Home value
$2,305,300
$2.14M - $2.49M
$6,757/mo
Zestimate® history
Owner options
List your home for rent
$6,757/mo
Rent Zestimate®
Find your next renter with Zillow Rental Manager. Plus, with online applications, you can quickly screen prospective tenants – for free.
$6,757/mo
Rent Zestimate®
Refinance and save
$11,555/mo
Est. payment
Refinancing to a lower rate could help reduce your monthly payments and save thousands over the life of the loan.
$11,555/mo
Est. payment
Explore your selling options
Work with a Zillow partner agent
Leverage their expertise and Zillow's premium Showcase listings to get your home seen by more buyers.
Get startedList with your own agent
Get your home in front of millions of buyers by listing it on Zillow.
Learn how to do itSell it yourself
Take full control of how buyers see your home on Zillow by listing For Sale by Owner (FSBO).
List your homeWhat's special
Sparkling poolPrivate backyard oasisWalk in closetSpa-like primary bathroomAccent wallImmaculate backyardComfortable dining area
Zillow last checked:
Listing updated:
Listing Provided by:
Justin and Juhee Kim DRE #01027923 714-988-3050,
T.N.G. Real Estate Consultants
Bought with:
Jin Lee, DRE #02045944
Realty ONE Group United
Source: CRMLS,MLS#: PW23171838 Originating MLS: California Regional MLS
Originating MLS: California Regional MLSFacts & features
Interior
Bedrooms & bathrooms
- Bedrooms: 5
- Bathrooms: 5
- Full bathrooms: 3
- 3/4 bathrooms: 2
- Main level bathrooms: 5
- Main level bedrooms: 5
Primary bedroom
- Features: Main Level Primary
Primary bedroom
- Features: Primary Suite
Bedroom
- Features: All Bedrooms Down
Bedroom
- Features: Bedroom on Main Level
Bathroom
- Features: Bathroom Exhaust Fan, Bathtub, Dual Sinks, Quartz Counters, Soaking Tub, Separate Shower, Tub Shower, Upgraded, Walk-In Shower
Kitchen
- Features: Kitchen Island, Quartz Counters, Updated Kitchen, Walk-In Pantry
Other
- Features: Walk-In Closet(s)
Pantry
- Features: Walk-In Pantry
Heating
- Central
Cooling
- Central Air
Appliances
- Included: Double Oven, Dishwasher, Gas Cooktop, Range Hood, Water Heater
- Laundry: Laundry Room
Features
- Eat-in Kitchen, High Ceilings, Open Floorplan, Pantry, Quartz Counters, Recessed Lighting, All Bedrooms Down, Bedroom on Main Level, Main Level Primary, Primary Suite, Walk-In Pantry, Walk-In Closet(s)
- Doors: Double Door Entry
- Windows: Custom Covering(s), Roller Shields, Skylight(s)
- Has fireplace: No
- Fireplace features: None
- Common walls with other units/homes: No Common Walls
Interior area
- Total interior livable area: 3,205 sqft
Property
Parking
- Total spaces: 5
- Parking features: Driveway, Garage Faces Front, Garage
- Attached garage spaces: 3
- Uncovered spaces: 2
Features
- Levels: One
- Stories: 1
- Entry location: Front
- Has private pool: Yes
- Pool features: Fenced, In Ground, Private
- Has spa: Yes
- Spa features: In Ground, Private
- Has view: Yes
- View description: Pool
Lot
- Size: 0.48 Acres
- Features: Back Yard, Cul-De-Sac, Front Yard, Landscaped, Near Park
Details
- Parcel number: 28704310
- Special conditions: Standard
Construction
Type & style
- Home type: SingleFamily
- Property subtype: Single Family Residence
Condition
- Updated/Remodeled,Turnkey
- New construction: No
- Year built: 1973
Utilities & green energy
- Sewer: Public Sewer
- Water: Public
- Utilities for property: Electricity Connected, Natural Gas Connected, Sewer Connected, Water Connected
Community & neighborhood
Security
- Security features: Carbon Monoxide Detector(s), Smoke Detector(s)
Community
- Community features: Biking, Fishing, Hiking, Lake, Park
Location
- Region: Fullerton
- Subdivision: ,Grissom Park
Other
Other facts
- Listing terms: Cash,Cash to New Loan,Conventional
Price history
| Date | Event | Price |
|---|---|---|
| 10/10/2023 | Sold | $1,870,000+3.9%$583/sqft |
Source:  CRMLS #PW23171838 Report a problem CRMLS #PW23171838 Report a problem | ||
| 10/3/2023 | Pending sale | $1,799,000$561/sqft |
Source: CRMLS #PW23171838 Report a problem | ||
| 9/20/2023 | Contingent | $1,799,000$561/sqft |
Source: CRMLS #PW23171838 Report a problem | ||
| 9/16/2023 | Listed for sale | $1,799,000+24.1%$561/sqft |
Source: CRMLS #PW23171838 Report a problem | ||
| 4/6/2018 | Sold | $1,450,000+0.1%$452/sqft |
Source: Agent Provided Report a problem | ||
| 3/13/2018 | Pending sale | $1,449,000$452/sqft |
Source: Coldwell Banker Best Realty #PW17227228 Report a problem | ||
| 1/2/2018 | Price change | $1,449,000-3.3%$452/sqft |
Source: Coldwell Banker Best Realty #PW17227228 Report a problem | ||
| 10/9/2017 | Listed for sale | $1,498,168+62%$467/sqft |
Source: Coldwell Banker Best Realty #PW17227228 Report a problem | ||
| 6/14/2016 | Sold | $925,000+0.7%$289/sqft |
Source: Public Record Report a problem | ||
| 5/15/2016 | Pending sale | $919,000$287/sqft |
Source: First Team Real Estate #PW16091714 Report a problem | ||
| 5/2/2016 | Listed for sale | $919,000+10.9%$287/sqft |
Source: First Team Real Estate #PW16091714 Report a problem | ||
| 8/6/2010 | Listing removed | $829,000$259/sqft |
Source: RE/MAX Diamond #P736984 Report a problem | ||
| 7/8/2010 | Price change | $829,000-3.5%$259/sqft |
Source: RE/MAX Diamond #P736984 Report a problem | ||
| 5/30/2010 | Listed for sale | $859,000+95.2%$268/sqft |
Source: Superlative, Inc. #P736984 Report a problem | ||
| 6/15/2000 | Sold | $440,000$137/sqft |
Source: Public Record Report a problem | ||
Public tax history
| Year | Property taxes | Tax assessment |
|---|---|---|
| 2025 | $21,174 +4.1% | $1,907,400 +2% |
| 2024 | $20,336 +80.5% | $1,870,000 +81.2% |
| 2023 | $11,267 +0.6% | $1,031,853 +2% |
| 2022 | $11,199 +1.1% | $1,011,621 +2% |
| 2021 | $11,078 +0.5% | $991,786 +1% |
| 2020 | $11,020 | $981,617 +2% |
| 2019 | $11,020 +2.7% | $962,370 +2% |
| 2018 | $10,726 +1.3% | $943,500 |
| 2017 | $10,589 | $943,500 +65.2% |
| 2016 | $10,589 +63.9% | $571,273 +1.5% |
| 2015 | $6,459 +6% | $562,692 +2% |
| 2014 | $6,095 | $551,670 +0.5% |
| 2013 | -- | $549,177 +2% |
| 2012 | -- | $538,409 +2% |
| 2011 | -- | $527,852 +0.8% |
| 2010 | -- | $523,907 -0.2% |
| 2009 | -- | $525,152 +2% |
| 2008 | -- | $514,855 +2% |
| 2007 | -- | $504,760 +2% |
| 2006 | -- | $494,863 +2% |
| 2005 | -- | $485,160 +2% |
| 2004 | -- | $475,648 +1.9% |
| 2003 | -- | $466,931 +2% |
| 2002 | -- | $457,776 +2% |
| 2001 | $4,545 +157.9% | $448,800 +159.9% |
| 2000 | $1,762 | $172,675 |
Find assessor info on the county website
Neighborhood: 92833


Nearby schools
GreatSchools rating
- 10/10Sunset Lane Elementary SchoolGrades: K-6Distance: 0.9 mi
- 8/10D. Russell Parks Junior High SchoolGrades: 7-8Distance: 0.6 mi
- 10/10Sunny Hills High SchoolGrades: 9-12Distance: 1.1 mi
Schools provided by the listing agent
- Elementary: Sunset Lane
- Middle: Parks
- High: Sunny Hills
Source: CRMLS. This data may not be complete. We recommend contacting the local school district to confirm school assignments for this home.
Get a cash offer in 3 minutes
Find out how much your home could sell for in as little as 3 minutes with a no-obligation cash offer.
Estimated market value
$2,305,300
Get a cash offer in 3 minutes
Find out how much your home could sell for in as little as 3 minutes with a no-obligation cash offer.
Estimated market value
$2,305,300
- California
- Orange County
- Fullerton
- 92833
- 2375 Mesa Verde
Nearby cities
Nearby neighborhoods
Nearby zip codes
Other Fullerton Topics
