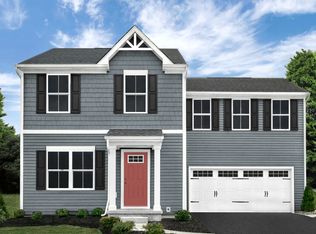
Built in 2021 and still in mint condition, this two-story gem in Bourbonnais' sought-after Summerfield neighborhood offers 2,203 sq ft of stylish above-ground living space and an attached two-car garage. Inside, a bright, flexible main level features living and dining areas that flow into an eat-in kitchen with a massive island, stainless GE appliances, luxury vinyl plank flooring, and sliders to an oversized backyard bordered by peaceful cropland. Upstairs, four generous bedrooms-three with walk-in closets-share a full bath with double vanity, while a versatile loft can easily convert to a fifth bedroom; the primary suite adds everyday luxury with two walk-in closets. A full basement with an egress window awaits your finishing touch, promising even more room to grow. Set on the edge of the subdivision in the St. George School District, this exceptionally clean, move-in-ready home checks every box for modern living.
Closed
$360,000
2375 Mulberry St, Bourbonnais, IL 60914
4beds
2,203sqft
Single Family Residence
Built in 2021
10,440 Square Feet Lot
$380,300 Zestimate®
$163/sqft
$2,905 Estimated rent
Home value
$380,300
$304,000 - $475,000
$2,905/mo
Zestimate® history
Owner options
List your home for rent
$2,905/mo
Rent Zestimate®
Find your next renter with Zillow Rental Manager. Plus, with online applications, you can quickly screen prospective tenants – for free.
$2,905/mo
Rent Zestimate®
Refinance and save
$2,645/mo
Est. payment
Refinancing to a lower rate could help reduce your monthly payments and save thousands over the life of the loan.
$2,645/mo
Est. payment
Explore your selling options
Work with a Zillow partner agent
Leverage their expertise and Zillow's premium Showcase listings to get your home seen by more buyers.
Get startedList with your own agent
Get your home in front of millions of buyers by listing it on Zillow.
Learn how to do itSell it yourself
Take full control of how buyers see your home on Zillow by listing For Sale by Owner (FSBO).
List your homeWhat's special
Versatile loftGenerous bedroomsAttached two-car garageOversized backyardLiving and dining areasBright flexible main levelStainless ge appliances
Zillow last checked:
Listing updated:
Listed by:
Kelly Winterroth 815-929-9381,
McColly Bennett Real Estate,
Emily Outsen 815-954-0010,
McColly Bennett Real Estate
Bought with:
Dana Miramontes
Berkshire Hathaway HomeServices Speckman Realty
Source: MRED as distributed by MLS GRID,MLS#: 12348136
Facts & features
Interior
Bedrooms & bathrooms
- Bedrooms: 4
- Bathrooms: 3
- Full bathrooms: 2
- 1/2 bathrooms: 1
Rooms
- Room types: Loft
Primary bedroom
- Features: Flooring (Carpet), Bathroom (Full)
- Level: Second
- Area: 182 Square Feet
- Dimensions: 14X13
Bedroom 2
- Features: Flooring (Carpet)
- Level: Second
- Area: 130 Square Feet
- Dimensions: 13X10
Bedroom 3
- Features: Flooring (Carpet)
- Level: Second
- Area: 120 Square Feet
- Dimensions: 12X10
Bedroom 4
- Features: Flooring (Carpet)
- Level: Second
- Area: 100 Square Feet
- Dimensions: 10X10
Dining room
- Level: Main
- Area: 120 Square Feet
- Dimensions: 12X10
Family room
- Level: Main
- Area: 272 Square Feet
- Dimensions: 17X16
Kitchen
- Features: Kitchen (Eating Area-Breakfast Bar, Eating Area-Table Space, Pantry-Butler, Pantry-Closet), Flooring (Wood Laminate)
- Level: Main
- Area: 132 Square Feet
- Dimensions: 12X11
Living room
- Features: Flooring (Wood Laminate)
- Level: Main
- Area: 195 Square Feet
- Dimensions: 13X15
Loft
- Features: Flooring (Carpet)
- Level: Second
- Area: 120 Square Feet
- Dimensions: 12X10
Heating
- Natural Gas
Cooling
- Central Air
Appliances
- Included: Range, Microwave, Dishwasher, Refrigerator, Washer, Dryer, Disposal, Stainless Steel Appliance(s)
Features
- Windows: Screens
- Basement: Unfinished,Full
- Attic: Unfinished
Interior area
- Total structure area: 0
- Total interior livable area: 2,203 sqft
Property
Parking
- Total spaces: 2
- Parking features: Asphalt, On Site, Garage Owned, Attached, Garage
- Attached garage spaces: 2
Accessibility
- Accessibility features: No Disability Access
Features
- Stories: 2
Lot
- Size: 10,440 Square Feet
- Dimensions: 87X120
Details
- Parcel number: 17091030226200
- Zoning: SINGL
- Special conditions: None
- Other equipment: TV-Cable, Sump Pump, Radon Mitigation System
Construction
Type & style
- Home type: SingleFamily
- Architectural style: Traditional
- Property subtype: Single Family Residence
Materials
- Vinyl Siding
- Foundation: Concrete Perimeter
- Roof: Asphalt
Condition
- New construction: No
- Year built: 2021
Details
- Builder model: ELM
Utilities & green energy
- Electric: 200+ Amp Service
- Sewer: Public Sewer
- Water: Public
Community & HOA
Community
- Features: Curbs, Sidewalks, Street Lights, Street Paved
HOA
- Services included: None
Location
- Region: Bourbonnais
Financial & listing details
- Price per square foot: $163/sqft
- Tax assessed value: $281,403
- Annual tax amount: $6,891
- Date on market: 5/8/2025
- Listing terms: Conventional
- Ownership: Fee Simple
Price history
| Date | Event | Price |
|---|---|---|
| 6/24/2025 | Sold | $360,000$163/sqft |
Source:  MRED as distributed by MLS GRID #12348136 Report a problem MRED as distributed by MLS GRID #12348136 Report a problem | ||
| 5/16/2025 | Contingent | $360,000$163/sqft |
Source: MRED as distributed by MLS GRID #12348136 Report a problem | ||
| 5/8/2025 | Listed for sale | $360,000+5.3%$163/sqft |
Source: MRED as distributed by MLS GRID #12348136 Report a problem | ||
| 7/26/2023 | Sold | $342,000+0.6%$155/sqft |
Source: MRED as distributed by MLS GRID #11813251 Report a problem | ||
| 6/24/2023 | Pending sale | $339,900$154/sqft |
Source: MRED as distributed by MLS GRID #11813251 Report a problem | ||
| 6/21/2023 | Listed for sale | $339,900+5.1%$154/sqft |
Source: MRED as distributed by MLS GRID #11813251 Report a problem | ||
| 3/2/2022 | Sold | $323,500+1.7%$147/sqft |
Source: Public Record Report a problem | ||
| 12/1/2021 | Listed for sale | $318,045+675.7%$144/sqft |
Source:  Ryan Homes Report a problem Ryan Homes Report a problem | ||
| 5/14/2021 | Sold | $41,000$19/sqft |
Source: Public Record Report a problem | ||
Public tax history
| Year | Property taxes | Tax assessment |
|---|---|---|
| 2024 | $7,113 +3.2% | $93,801 +8.4% |
| 2023 | $6,892 +19.6% | $86,538 +26% |
| 2022 | $5,764 +1662.1% | $68,675 +1704.9% |
| 2021 | $327 +2319.5% | $3,805 +2278.1% |
| 2020 | $14 -5.7% | $160 |
| 2019 | $14 -2.6% | $160 |
| 2018 | $15 | $160 |
| 2017 | $15 | $160 |
Find assessor info on the county website
Neighborhood: 60914
Nearby homes
- $375,300-- bd-- ba-- sqft2367 Mulberry St, Bourbonnais, IL 60914Off Market
- $348,1004 bd3 ba1.6k sqft2383 Mulberry St, Bourbonnais, IL 60914Off Market
- $421,600-- bd-- ba-- sqft2359 Mulberry St, Bourbonnais, IL 60914Off Market
- $258,3003 bd2 ba1.5k sqft2391 Mulberry St, Bourbonnais, IL 60914Off Market

- $316,900-- bd-- ba-- sqft2372 Mulberry St, Bourbonnais, IL 60914Off Market
- $341,000-- bd-- ba-- sqft2364 Mulberry St, Bourbonnais, IL 60914Off Market
- $376,2005 bd4 ba2.4k sqft2380 Mulberry St, Bourbonnais, IL 60914Off Market
- $277,9003 bd2 ba1.2k sqft2356 Mulberry St, Bourbonnais, IL 60914Off Market
Nearby schools
GreatSchools rating
- 8/10St George Elementary SchoolGrades: PK-8Distance: 2.8 mi
- 7/10Bradley-Bourbonnais Community High SchoolGrades: 9-12Distance: 3.1 mi
Schools provided by the listing agent
- Elementary: St George Elementary School
- High: Bradley Boubonnais High School
- District: 258
Source: MRED as distributed by MLS GRID. This data may not be complete. We recommend contacting the local school district to confirm school assignments for this home.


Get pre-qualified for a loan
At Zillow Home Loans, we can pre-qualify you in as little as 5 minutes with no impact to your credit score.An equal housing lender. NMLS #10287.
- Illinois
- Kankakee County
- Bourbonnais
- 60914
- 2375 Mulberry St
Nearby cities
Nearby zip codes
Other Bourbonnais Topics
