OPEN HOUSES THURS JULY 30th 5-7PM; SAT AUG 1st 1-3PM; SUN AUG 2nd 1-3PM. Showings start Wednesday July 29th @ 9am. Charm and modern flair abound in this 3 bedroom, 1 bath brick front expanded Cape Cod home in East Amherst. Situated on a deep lot far back from the road, this home features a striking wall of windows and is bathed in natural light. Stylish, convenient, custom built bench and storage greets you just inside the front door. The airy kitchen features ample cabinetry, kitchen appliances, and a flexible eat-in/sitting area with soaring ceilings, skylight, and doors to a side patio perfect for coffee on those summer mornings. The first floor flows seamlessly with recessed lighting and hardwood floors. A formal dining area and expansive living room provide direct access to a newly built back deck - great for entertaining, or just relaxing in the private treed backyard. One bedroom on first floor, two bedrooms upstairs. First floor full bath. Newer windows throughout much of the home, vinyl sided exterior. Full basement. Concrete driveway with a blacktop turnaround and detached 2 1/2 car garage. Be on the 990 with ease and close to conveniences on Transit Road. Williamsville Schools. Offers due Tuesday August 4th @10am.
Pending
$275,000
2375 N French Rd, East Amherst, NY 14051
3beds
1,354sqft
Single Family Residence
Built in 1939
0.81 Acres Lot
$-- Zestimate®
$203/sqft
$-- HOA
What's special
Vinyl sided exteriorPrivate treed backyardBathed in natural lightStriking wall of windowsRecessed lightingFormal dining areaHardwood floors
- 65 days
- 158
- 13
Zillow last checked:
Listing updated:
Listed by:
Keller Williams Realty WNY 716-832-3300,
Kiersten Minnick 716-868-6613
Source: NYSAMLSs,MLS#: B1701866 Originating MLS: Buffalo
Originating MLS: BuffaloFacts & features
Interior
Bedrooms & bathrooms
- Bedrooms: 3
- Bathrooms: 1
- Full bathrooms: 1
- Main level bathrooms: 1
- Main level bedrooms: 1
Bedroom 1
- Level: First
- Dimensions: 11.00 x 8.00
Bedroom 2
- Level: Second
- Dimensions: 11.00 x 13.00
Bedroom 3
- Level: Second
- Dimensions: 11.00 x 13.00
Dining room
- Level: First
- Dimensions: 11.00 x 11.00
Family room
- Level: First
- Dimensions: 15.00 x 11.00
Foyer
- Level: First
- Dimensions: 5.00 x 7.00
Kitchen
- Level: First
- Dimensions: 13.00 x 11.00
Living room
- Level: First
- Dimensions: 18.00 x 9.00
Heating
- Gas, Forced Air
Appliances
- Included: Dishwasher, Gas Oven, Gas Range, Gas Water Heater, Microwave, Refrigerator
Features
- Ceiling Fan(s), Cathedral Ceiling(s), Separate/Formal Dining Room, Entrance Foyer, Eat-in Kitchen, Sliding Glass Door(s), Skylights, Bedroom on Main Level
- Flooring: Carpet, Ceramic Tile, Hardwood, Varies
- Doors: Sliding Doors
- Windows: Skylight(s)
- Basement: Full,Sump Pump
- Has fireplace: No
Interior area
- Total structure area: 1,354
- Total interior livable area: 1,354 sqft
Property
Parking
- Total spaces: 2.5
- Parking features: Detached, Garage
- Garage spaces: 2.5
Features
- Patio & porch: Deck, Patio
- Exterior features: Blacktop Driveway, Concrete Driveway, Deck, Patio
Lot
- Size: 0.81 Acres
- Dimensions: 100 x 352
- Features: Flood Zone, Rectangular, Rectangular Lot
Details
- Parcel number: 1422890281800002003000
- Special conditions: Standard
Construction
Type & style
- Home type: SingleFamily
- Architectural style: Cape Cod
- Property subtype: Single Family Residence
Materials
- Brick, Frame, Vinyl Siding
- Foundation: Block
- Roof: Asphalt
Condition
- Resale
- Year built: 1939
Utilities & green energy
- Electric: Circuit Breakers
- Sewer: Connected
- Water: Connected, Public
- Utilities for property: Sewer Connected, Water Connected
Community & HOA
Location
- Region: East Amherst
Financial & listing details
- Price per square foot: $203/sqft
- Tax assessed value: $227,800
- Annual tax amount: $5,046
- Date on market: 7/28/2026
- Cumulative days on market: 47 days
- Listing terms: Cash,Conventional,FHA,VA Loan
Estimated market value
Not available
Estimated sales range
Not available
Not available
Price history
| Date | Event | Price |
|---|---|---|
| 8/11/2026 | Pending sale | $275,000$203/sqft |
Source:  NYSAMLSs #B1701866 Report a problem NYSAMLSs #B1701866 Report a problem | ||
| 7/28/2026 | Listed for sale | $275,000+17%$203/sqft |
Source: NYSAMLSs #B1701866 Report a problem | ||
| 1/12/2024 | Sold | $235,000+4.4%$174/sqft |
Source: NYSAMLSs #B1506981 Report a problem | ||
| 11/6/2023 | Pending sale | $224,997$166/sqft |
Source: NYSAMLSs #B1506981 Report a problem | ||
| 10/30/2023 | Listed for sale | $224,997+65.4%$166/sqft |
Source: NYSAMLSs #B1506981 Report a problem | ||
| 2/27/2023 | Sold | $136,000+18.4%$100/sqft |
Source: Public Record Report a problem | ||
| 10/5/2019 | Listing removed | $114,887$85/sqft |
Source: Auction.com Report a problem | ||
| 10/4/2019 | Price change | $114,8870%$85/sqft |
Source: Auction.com Report a problem | ||
| 10/3/2019 | Price change | $114,890+0.9%$85/sqft |
Source: Auction.com Report a problem | ||
| 9/28/2019 | Price change | $113,843+0.9%$84/sqft |
Source: Auction.com Report a problem | ||
| 9/26/2019 | Price change | $112,848$83/sqft |
Source: Auction.com Report a problem | ||
| 9/24/2019 | Listed for sale | -- |
Source: Auction.com Report a problem | ||
Public tax history
| Year | Property taxes | Tax assessment |
|---|---|---|
| 2025 | -- | $227,800 +1.2% |
| 2024 | -- | $225,000 +75.8% |
| 2023 | -- | $128,000 |
| 2022 | -- | $128,000 |
| 2021 | -- | $128,000 |
| 2020 | -- | $128,000 |
| 2019 | -- | $128,000 |
| 2018 | -- | $128,000 |
| 2017 | $3,508 +91.9% | $128,000 +9.9% |
| 2016 | $1,828 | $116,500 |
| 2015 | -- | $116,500 |
| 2014 | -- | $116,500 |
| 2013 | -- | $116,500 |
| 2012 | -- | $116,500 |
| 2011 | -- | $116,500 |
| 2010 | -- | $116,500 |
| 2009 | -- | $116,500 +55.3% |
| 2008 | -- | $75,000 |
| 2007 | -- | $75,000 |
| 2006 | -- | $75,000 |
| 2005 | -- | $75,000 |
| 2004 | -- | $75,000 |
| 2003 | -- | $75,000 |
| 2002 | -- | $75,000 |
| 2001 | -- | $75,000 |
| 2000 | -- | $75,000 |
Find assessor info on the county website
Monthly payment
Climate risks
Neighborhood: 14051
Nearby schools
Schools provided by the listing agent
- District: Williamsville
Source: NYSAMLSs. This data may not be complete. We recommend contacting the local school district to confirm school assignments for this home.
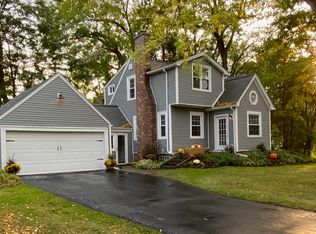
Similar homes
- $299,0004 bd3 ba2k sqft4091 Millersport Hwy, Amherst, NY 14228For Sale

 MLS ID #B1696190, Colette E Sikorski, Listing by: Howard Hanna WNY Inc.. NYSAMLSs
 - $269,9004 bd2 ba1.9k sqft425 North Ave, North Tonawanda, NY 14120For Sale
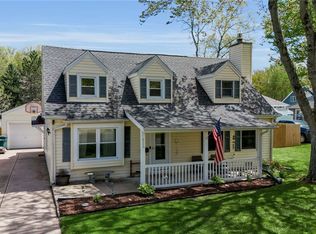 MLS ID #B1718493, Joshua James, Listing by: Keller Williams Realty WNY. NYSAMLSs
 - $299,9002 bd2 ba1.4k sqft2141 Bullis Rd, Elma, NY 14059For Sale
 MLS ID #B1718443, Nicole Abate, Listing by: HUNT Real Estate ERA. NYSAMLSs
 - $229,0003 bd1 ba1.2k sqft39 Mapleview Dr, Amherst, NY 14226For Sale
 MLS ID #B1718684, Jeevakaran Seevaratnam, Listing by: HUNT Real Estate ERA. NYSAMLSs
 - $289,9993 bd2 ba1.8k sqft6888 Joanne Cir N, Niagara Falls, NY 14304For SaleMLS ID #B1682081, Jill Welfare, Listing by: Prestige Family Realty. NYSAMLSs
- $294,5003 bd1 ba1.2k sqft350 Burroughs Dr, Amherst, NY 14226For SaleMLS ID #B1714429, Michael Measer, Listing by: HUNT Real Estate ERA. NYSAMLSs
- $279,9003 bd2 ba1.4k sqft492 Lamarck Dr, Cheektowaga, NY 14225For SaleMLS ID #B1714893, Tyler Ciffa, Listing by: Symphony Real Estate LLC. NYSAMLSs
- $279,9003 bd2 ba1.4k sqft283 Wrexham Ct N, Tonawanda, NY 14150For SaleMLS ID #B1711283, Joshua James, Listing by: Keller Williams Realty WNY. NYSAMLSs
- $299,9003 bd1 ba1.2k sqft180 Summit Ave, Orchard Park, NY 14127For SaleMLS ID #B1718358, Andrew M Pietrantoni, Listing by: Prestige Family Realty. NYSAMLSs
- $259,9003 bd2 ba1.4k sqft69 Cleveland Dr, Buffalo, NY 14215For SaleMLS ID #B1716776, Md Nazmul Hussain, Listing by: HUNT Real Estate ERA. NYSAMLSs
- $269,9003 bd2 ba1.1k sqft1089 Parker Blvd, Buffalo, NY 14223For SaleMLS ID #B1712374, Adele L Cloutier, Listing by: Danahy Real Estate. NYSAMLSs
- $299,9004 bd2 ba1.5k sqft6795 Nash Rd, North Tonawanda, NY 14120For SaleMLS ID #B1711286, Jake Mattoon, Listing by: HUNT Real Estate ERA. NYSAMLSs
- $254,9003 bd2 ba1.4k sqft96 Mayfield Ave, Tonawanda, NY 14150For SaleMLS ID #B1703109, Jennifer M Ranaletti, Listing by: HUNT Real Estate ERA. NYSAMLSs
- $269,9003 bd1 ba1.3k sqft33 Lyndale Ct, West Seneca, NY 14224For SaleMLS ID #B1715458, Suzanne Tomasello, Listing by: Keller Williams Realty WNY. NYSAMLSs
- $249,9993 bd1 ba1k sqft132 Glenhurst Rd, Tonawanda, NY 14150For SaleMLS ID #B1710266, Kimberly A Nemeth, Listing by: Howard Hanna WNY Inc.. NYSAMLSs
- $324,9003 bd2 ba1.8k sqft83 Berkley Rd, Williamsville, NY 14221For SaleMLS ID #B1695490, AnnMarie Destino, Listing by: Keller Williams Realty WNY. NYSAMLSs
- $249,9004 bd2 ba1.3k sqft1111 Cleveland Dr, Cheektowaga, NY 14225For SaleMLS ID #B1713906, Danielle Buchbinder, Listing by: Keller Williams Realty WNY. NYSAMLSs
- $273,9003 bd2 ba1.7k sqft32 Hamilton Ave, Lackawanna, NY 14218For SaleMLS ID #B1718032, Lisa Simme, Listing by: MJ Peterson Real Estate Inc.. NYSAMLSs
- $294,9003 bd2 ba1.3k sqft224 Paramount Pkwy, Buffalo, NY 14223For SaleMLS ID #B1713887, Dana Hofert, Listing by: 716 Realty Group WNY LLC. NYSAMLSs
- $282,0003 bd2 ba1.4k sqft196 Glencove Rd, Buffalo, NY 14223For SaleMLS ID #B1713016, Kelly A Limina, Listing by: HUNT Real Estate ERA. NYSAMLSs
