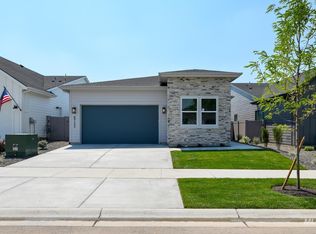
Ask about rates as low as 4.99% or up to $30k in flex funds! "The Helena" model home by Richmond American Homes. This home is open Tues 10am-6pm & Sat 10am-6pm., and you don't need an appointment to visit. You can stop by the Information Center located at 2375 N. Mountain Vista Ave., Star, ID 83669, where you’ll find our full inventory of completed and upcoming homes. Please be sure to ask about our current builder special offers and financing options. This beautiful new community offers elegant luxury finishes, including 10-foot ceilings, gourmet kitchens with quartz countertops, gas fireplaces, covered patios, upgraded wood soft-close cabinets, and deluxe primary baths. All homes come with tankless water heaters, are HERS rated for superior efficiency and low utility bills, and include front and back landscaping, sprinklers, and fencing. Restrictions apply.
Active
Price cut: $15K (7/27)
$779,990
2375 N Mountain Vista Ave #Tcw6t0, Star, ID 83669
4beds
4baths
2,800sqft
Single Family Residence
Built in 2025
9,365 Square Feet Lot
$778,300 Zestimate®
$279/sqft
$100/mo HOA
What's special
Gas fireplacesElegant luxury finishesTankless water heatersCovered patiosDeluxe primary bathsUpgraded wood soft-close cabinetsFront and back landscaping
- 109 days |
- 147 |
- 15 |
Zillow last checked:
Listing updated:
Listed by:
Yelena Izhevskiy Main:208-391-6100,
Richmond American Homes of Ida,
Lauri Allen 208-391-6100,
Hubble Homes, LLC
Source: IMLS,MLS#: 98983928
Facts & features
Interior
Bedrooms & bathrooms
- Bedrooms: 4
- Bathrooms: 4
- Main level bathrooms: 2
- Main level bedrooms: 3
Primary bedroom
- Level: Main
Bedroom 2
- Level: Main
Bedroom 3
- Level: Main
Bedroom 4
- Level: Upper
Kitchen
- Level: Main
Office
- Level: Main
Heating
- Forced Air, Natural Gas
Cooling
- Central Air
Appliances
- Included: Dishwasher, Disposal, Oven/Range Freestanding, Gas Range
Features
- Bath-Master, Bed-Master Main Level, Den/Office, Great Room, Double Vanity, Walk-In Closet(s), Breakfast Bar, Pantry, Granite Counters, Number of Baths Main Level: 2, Number of Baths Upper Level: 1, Bonus Room Level: Main
- Has basement: No
- Number of fireplaces: 1
- Fireplace features: One, Gas
Interior area
- Total structure area: 2,800
- Total interior livable area: 2,800 sqft
- Finished area above ground: 2,800
- Finished area below ground: 0
Property
Parking
- Total spaces: 3
- Parking features: Attached
- Attached garage spaces: 3
Features
- Levels: Single w/ Upstairs Bonus Room
- Patio & porch: Covered Patio/Deck
- Fencing: Full,Vinyl
Lot
- Size: 9,365 Square Feet
- Features: Standard Lot 6000-9999 SF, Irrigation Available, Sidewalks, Auto Sprinkler System, Drip Sprinkler System, Full Sprinkler System, Pressurized Irrigation Sprinkler System
Details
- Parcel number: R4313560140
Construction
Type & style
- Home type: SingleFamily
- Property subtype: Single Family Residence
Materials
- Frame, HardiPlank Type
- Foundation: Crawl Space
- Roof: Composition,Architectural Style
Condition
- New Construction
- New construction: Yes
- Year built: 2025
Details
- Builder name: Richmond American Homes
- Warranty included: Yes
Utilities & green energy
- Water: Public
- Utilities for property: Sewer Connected, Broadband Internet
Community & HOA
Community
- Subdivision: Iron Mountain Vista
HOA
- Has HOA: Yes
- HOA fee: $1,200 annually
Location
- Region: Star
Financial & listing details
- Price per square foot: $279/sqft
- Date on market: 4/28/2026
- Listing terms: Cash,Conventional,FHA,USDA Loan,VA Loan
- Ownership: Fee Simple
Estimated market value
$778,300
$739,000 - $817,000
$3,256/mo
Price history
Price history is unavailable.
Public tax history
Tax history is unavailable.
Monthly payment
Est. payment
Payment breakdown
Explore the cost of this home by adjusting the details. Changes won't be saved.Climate risks
Neighborhood: 83669
Nearby schools
GreatSchools rating
- 7/10Star Elementary SchoolGrades: PK-5Distance: 1.7 mi
- 10/10Eagle Middle SchoolGrades: 6-8Distance: 5 mi
- 10/10Eagle High SchoolGrades: 9-12Distance: 3.3 mi
Schools provided by the listing agent
- Elementary: Star
- Middle: Star
- High: Owyhee
- District: West Ada School District
Source: IMLS. This data may not be complete. We recommend contacting the local school district to confirm school assignments for this home.
- $--3 bd2 ba2.1k sqft2384 N Sugar Loop Ave, Star, ID 83669Sold
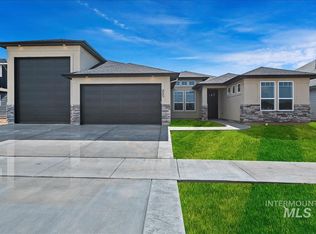
- $--3 bd3 ba2.4k sqft2323 N Mountain Vista Ave, Star, ID 83669Sold

- $799,9904 bd4 ba1.9k sqft8974 W Teratai St, Star, ID 83669New Construction
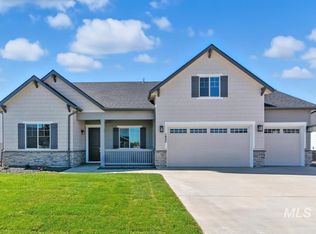
- $844,9904 bd4 ba2.7k sqft2374 N Mountain Vista Ave, Star, ID 83669New Construction
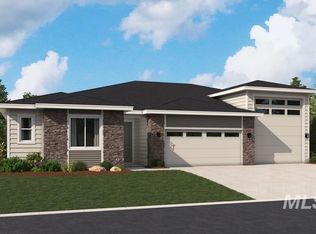
- $--4 bd3 ba2.3k sqft2368 N Sugar Loop Ave, Star, ID 83669Sold
- $--4 bd4 ba2.9k sqft2346 N Mountain Vista Ave, Star, ID 83669Sold
- $719,9903 bd3 ba2.3k sqft8940 W Teratai St, Star, ID 83669New Construction
- $773,3005 bd3 ba2.9k sqft2260 N Burnam Pl, Star, ID 83669Off Market
A local agent can set up tours, give advice and negotiate with sellers.
Similar homes
- $844,9904 bd4 ba2.7k sqft2374 N Mountain Vista Ave, Star, ID 83669ActiveIMLS
- $849,9904 bd4 ba2.7k sqft2404 N Kenora Ave, Star, ID 83669Active
 IMLS
IMLS - $859,0004 bd4 ba3.1k sqft3340 N Del Sol Way, Star, ID 83669Active
 MLS ID #98988099, Teresa Andolfi, Toll Brothers Real Estate, Inc. IMLS
 - $589,9532 bd2 ba1.8k sqft8733 W Maysville St, Star, ID 83669Active
 MLS ID #98996641, Karrie Malouf-hitchcock, Toll Brothers Real Estate, Inc. IMLS
 - from $838,8004 bd3 ba3.2k sqftThe Fremont Plan, Millstone Farm, Eagle, ID 83616New ConstructionPacific Lifestyle Homes
- from $790,8003 bd3 ba2.8k sqftSagewood Plan, River Park Estates, Star, ID 83669New ConstructionBoise Hunter Homes
- $814,8804 bd3 ba2.2k sqft(Undisclosed Address), Eagle, ID 83616ActiveMLS ID #98979286, Shiloh Roethle, Homes of Idaho. IMLS
- from $843,3004 bd3 ba3.2k sqftClearwater Plan, River Park Estates, Star, ID 83669New ConstructionBoise Hunter Homes
- from $984,9004 bd4 ba2.9k sqftThe Sierra Multi-Gen Plan, The Estates at Eagle Ridge, Eagle, ID 83616New ConstructionPacific Lifestyle Homes
- $681,0004 bd3 ba2.3k sqft863 W Malbar St, Meridian, ID 83646ActiveIMLS
- from $891,8004 bd4 ba3.5k sqftHighland Plan, River Park Estates, Star, ID 83669New ConstructionBoise Hunter Homes
- from $949,9004 bd3 ba3.1k sqftThe Bridger Plan, Millstone Farm, Eagle, ID 83616New ConstructionPacific Lifestyle Homes
- $874,9003 bd3 ba2.6k sqft6484 W Carnock Dr, Eagle, ID 83616ActiveIMLS
- $1,008,0003 bd3 ba2.5k sqft7642 W Flathead Lake St, Eagle, ID 83616New ConstructionPacific Lifestyle Homes
- $1,084,9004 bd3 ba3.2k sqft7878 W Flathead Lake St, Eagle, ID 83616New ConstructionPacific Lifestyle Homes
- $869,8004 bd3 ba2.5k sqft8131 W Inspirado Dr #Rv, Meridian, ID 83646ActiveMLS ID #98990244, Jenifer Pfautsch, Homes of Idaho. IMLS
- from $752,0004 bd3 ba2.4k sqftArcadia Plan, Avimor West, Garden City, ID 83714New ConstructionTresidio Homes
- $760,0004 bd4 ba2.3k sqft6048 N Arctic Fox Way, Meridian, ID 83646New ConstructionPacific Lifestyle Homes
- $899,8804 bd3 ba2.4k sqft7082 W Newton St, Eagle, ID 83616New ConstructionTresidio Homes
- from $780,0003 bd3 ba2.7k sqftDavenport Bonus Plan, Avimor West, Garden City, ID 83714New ConstructionTresidio Homes
