Would you like a home with lots of room to roam? Well it awaits on 1.13 acres, in the highly desirable Redlands area. Tucked away, this home is a quiet & serene retreat. An ideal horse & animal property, there is lots of space for trotting & wandering. Out front is a well kept yard with landscaping, a covered porch, & room for an RV. Walk on inside to find an immaculate, open, & incredibly well lit living space. The dining room has plenty of space for a large table & other accessories or furniture, & will certainly have you ready to invite/entertain guests. The kitchen is just around the corner & contains all the essential stainless steel appliances, stylish cement finished countertops with complimentary backsplash, & some beautiful glass paned cupboards to complete the aesthetic. You'll find the sit up counter is the perfect spot for a casual meal, & the big pantry has lots of room for all your goodies, & doubles as a laundry space. The living room itself has large transom windows which bring forth the sunshine & a double door to the back patio. The electric pellet stove in the corner brings a cozy & warm feel to the room both decoratively & functionally. Something else to note & love about these large spaces are the contemporary fixtures & the gorgeous hardwood flooring to provide that extra touch. The primary suite has lots of room to unwind & relax, & access to a walk-in closet. The primary en-suite has a large tub/shower, slate style tile, heated floors & an awesome wood style vanity. Off the dining room you’ll find two large additional bedrooms with lots of closet space as well as a four piece bathroom with some really cool retro style tile work. Downstairs is a finished basement complete with utility space, an additional bedroom & another full bathroom. The recently added three car garage has ample storage space & some built in ceiling shelving to help illustrate that point. The home also comes with a surprise bonus attic room rife with possibilities & options. The backyard is one of the crowning jewels of this property. A large open patio, a side yard, the shed, & of course space for horses, chickens or other pack animals are just some of the many things to love about the outdoor space. Additionally there is a hot water hose bib/spigot. The property comes fully irrigated & there is no pesky HOA. There is also the option for solar with panels installed. Come see this one today!
Sold for $766,000
$766,000
2375 S San Miguel Dr, Grand Junction, CO 81507
4beds
3baths
3,268sqft
Single Family Residence
Built in 1955
1.13 Acres Lot
$750,600 Zestimate®
$234/sqft
$3,994 Estimated rent
Home value
$750,600
$698,000 - $803,000
$3,994/mo
Zestimate® history
Owner options
List your home for rent
$3,994/mo
Rent Zestimate®
Find your next renter with Zillow Rental Manager. Plus, with online applications, you can quickly screen prospective tenants – for free.
$3,994/mo
Rent Zestimate®
Refinance and save
$4,370/mo
Est. payment
Refinancing to a lower rate could help reduce your monthly payments and save thousands over the life of the loan.
$4,370/mo
Est. payment
Explore your selling options
Work with a Zillow partner agent
Leverage their expertise and Zillow's premium Showcase listings to get your home seen by more buyers.
Get startedList with your own agent
Get your home in front of millions of buyers by listing it on Zillow.
Learn how to do itSell it yourself
Take full control of how buyers see your home on Zillow by listing For Sale by Owner (FSBO).
List your homeWhat's special
Zillow last checked:
Listing updated:
Listed by:
REECE STANLEY 970-697-7232,
THE CHRISTI REECE GROUP
Bought with:
REBEKAH MENDROP
RE/MAX 4000, INC
Source: GJARA,MLS#: 20244848
Facts & features
Interior
Bedrooms & bathrooms
- Bedrooms: 4
- Bathrooms: 3
Primary bedroom
- Level: Main
- Dimensions: 12x24.5
Bedroom 2
- Level: Main
- Dimensions: 12x14
Bedroom 3
- Level: Main
- Dimensions: 10x13
Bedroom 4
- Level: Basement
- Dimensions: 9x14
Dining room
- Level: Main
- Dimensions: 14x20.5
Family room
- Level: Basement
- Dimensions: 12x19
Kitchen
- Level: Main
- Dimensions: 11.5x16
Laundry
- Level: Main
- Dimensions: 6x11.5
Living room
- Level: Main
- Dimensions: 20x25
Other
- Level: Upper
- Dimensions: 12x25
Heating
- Baseboard, Hot Water, Pellet Stove
Cooling
- Evaporative Cooling
Appliances
- Included: Dishwasher, Disposal, Gas Oven, Gas Range, Microwave, Refrigerator
- Laundry: Laundry Room, Washer Hookup, Dryer Hookup
Features
- Ceiling Fan(s), Dry Bar, Main Level Primary, Pantry, Solid Surface Counters, Walk-In Closet(s), Walk-In Shower, Window Treatments, Programmable Thermostat
- Flooring: Carpet, Concrete, Hardwood, Tile
- Windows: Window Coverings
- Basement: Crawl Space,Partial
- Has fireplace: Yes
- Fireplace features: Electric, Living Room, Pellet Stove
Interior area
- Total structure area: 3,268
- Total interior livable area: 3,268 sqft
Property
Parking
- Total spaces: 3
- Parking features: Attached, Garage, Garage Door Opener, RV Access/Parking
- Attached garage spaces: 3
Accessibility
- Accessibility features: None, Low Threshold Shower
Features
- Patio & porch: Covered, Deck, Open, Patio
- Exterior features: Dog Run, Sprinkler/Irrigation, Shed
- Fencing: Picket,Wire
Lot
- Size: 1.13 Acres
- Dimensions: 182 x 306 Irregular
- Features: Sprinklers In Rear, Sprinklers In Front, Irregular Lot, Landscaped, Mature Trees
Details
- Additional structures: Corral(s), Stable(s), Shed(s)
- Parcel number: 294517100035
- Zoning description: RSF-4
- Horses can be raised: Yes
- Horse amenities: Horses Allowed
Construction
Type & style
- Home type: SingleFamily
- Architectural style: Ranch
- Property subtype: Single Family Residence
Materials
- Wood Siding, Wood Frame
- Roof: Asphalt,Composition
Condition
- Year built: 1955
- Major remodel year: 2015
Utilities & green energy
- Sewer: Connected
- Water: Public
Community & HOA
Community
- Subdivision: Area 16 Merchand
HOA
- Has HOA: No
- Services included: None
Location
- Region: Grand Junction
- Elevation: 4650
Financial & listing details
- Price per square foot: $234/sqft
- Tax assessed value: $661,330
- Annual tax amount: $2,758
- Date on market: 10/23/2024
- Road surface type: Paved
Price history
| Date | Event | Price |
|---|---|---|
| 8/22/2025 | Sold | $766,000-2.4%$234/sqft |
Source: GJARA #20244848 Report a problem | ||
| 8/4/2025 | Pending sale | $785,000$240/sqft |
Source: GJARA #20244848 Report a problem | ||
| 7/9/2025 | Price change | $785,000-1.8%$240/sqft |
Source: GJARA #20244848 Report a problem | ||
| 6/11/2025 | Listed for sale | $799,000$244/sqft |
Source: GJARA #20244848 Report a problem | ||
| 3/12/2025 | Pending sale | $799,000$244/sqft |
Source: GJARA #20244848 Report a problem | ||
| 2/21/2025 | Listed for sale | $799,000$244/sqft |
Source: GJARA #20244848 Report a problem | ||
| 1/15/2025 | Pending sale | $799,000$244/sqft |
Source: GJARA #20244848 Report a problem | ||
| 11/20/2024 | Price change | $799,000-0.1%$244/sqft |
Source: GJARA #20244848 Report a problem | ||
| 10/23/2024 | Listed for sale | $800,000+121.3%$245/sqft |
Source: GJARA #20244848 Report a problem | ||
| 1/4/2016 | Sold | $361,500+17%$111/sqft |
Source: GJARA #679119 Report a problem | ||
| 6/25/2008 | Sold | $308,900-1.2%$95/sqft |
Source: Public Record Report a problem | ||
| 5/24/2008 | Listed for sale | $312,500$96/sqft |
Source: Homes & Land #603755 Report a problem | ||
Public tax history
| Year | Property taxes | Tax assessment |
|---|---|---|
| 2025 | $2,758 +0.5% | $46,620 +9.6% |
| 2024 | $2,745 +13.1% | $42,540 -3.6% |
| 2023 | $2,428 -3.3% | $44,120 +30.5% |
| 2022 | $2,510 +22% | $33,820 -2.8% |
| 2021 | $2,058 | $34,790 +17.8% |
| 2020 | $2,058 +15.8% | $29,530 +13.6% |
| 2019 | $1,777 | $25,990 +5.7% |
| 2018 | $1,777 +23.1% | $24,600 |
| 2017 | $1,444 | $24,600 +9.8% |
| 2016 | $1,444 -0.8% | $22,410 |
| 2015 | $1,455 +83.8% | $22,410 +83.7% |
| 2014 | $792 | $12,200 |
| 2013 | -- | $12,200 -25.8% |
| 2012 | $1,039 | $16,440 |
| 2011 | -- | $16,440 -24.9% |
| 2010 | -- | $21,880 |
| 2009 | -- | $21,880 +32% |
| 2008 | $1,109 -15% | $16,580 -4.7% |
| 2007 | $1,305 +18.7% | $17,400 +19.4% |
| 2006 | $1,100 -8.6% | $14,570 |
| 2005 | $1,203 +52.5% | $14,570 +44.4% |
| 2004 | $789 -14.9% | $10,090 -13% |
| 2003 | $927 +6.2% | $11,600 -5.5% |
| 2002 | $873 -16% | $12,270 -6% |
| 2001 | $1,039 | $13,060 |
Find assessor info on the county website
Neighborhood: 81507
Nearby homes
- $740,0003 bd2 ba2k sqft2373 S San Miguel Dr, Grand Junction, CO 81507Off Market
- $533,6003 bd2 ba2k sqft2377 S San Miguel Dr, Grand Junction, CO 81507Off Market
- $379,8003 bd1 ba1k sqft485 Tejon Dr, Grand Junction, CO 81507Off Market
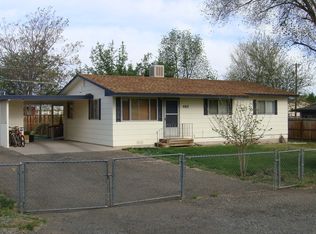
- $518,1005 bd2 ba2k sqft486 Vallejo Dr, Grand Junction, CO 81507Off Market
- $477,0002 bd2 ba1.8k sqft2371 S San Miguel Dr, Grand Junction, CO 81507Off Market
- $465,3004 bd2 ba1.5k sqft487 Tejon Dr, Grand Junction, CO 81507Off Market
- $522,1003 bd1 ba2.2k sqft134 Vista Grande Rd, Grand Junction, CO 81507Off Market
- $528,4003 bd1 ba2k sqft2376 S San Miguel Dr, Grand Junction, CO 81507Off Market
Nearby schools
GreatSchools rating
- 8/10Broadway Elementary SchoolGrades: PK-5Distance: 1.3 mi
- 7/10Redlands Middle SchoolGrades: 6-8Distance: 1.8 mi
- 5/10Grand Junction High SchoolGrades: 9-12Distance: 2.7 mi
Schools provided by the listing agent
- Elementary: Scenic
- Middle: Redlands
- High: Grand Junction
Source: GJARA. This data may not be complete. We recommend contacting the local school district to confirm school assignments for this home.


Get pre-qualified for a loan
At Zillow Home Loans, we can pre-qualify you in as little as 5 minutes with no impact to your credit score.An equal housing lender. NMLS #10287.
Sell for more on Zillow
Get a Zillow Showcase℠ listing at no additional cost and you could sell for .
$750,600
2% more
+$15,012
With Zillow Showcase(estimated)
$765,612
- Colorado
- Mesa County
- Grand Junction
- 81507
- 2375 S San Miguel Dr
Nearby cities
Nearby zip codes
Other Grand Junction Topics
