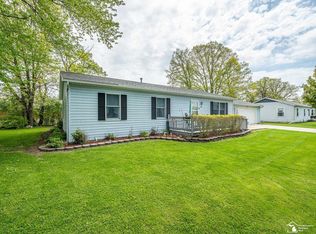
Welcome home to this beautifully maintained 3-bedroom, 2-full-bath ranch offering the perfect blend of peaceful country living and everyday convenience—located just 1 mile from shopping, dining, and amenities. This home is truly move-in ready!
The spacious, open kitchen was beautifully updated in 2017 and features granite countertops, solid oak KraftMaid cabinetry, under-cabinet lighting, and plenty of workspace for cooking and entertaining. Gorgeous hardwood floors flow throughout the living room and all bedrooms, adding warmth and timeless appeal.
The private primary suite offers a walk-in closet and its own full bathroom, creating the perfect retreat at the end of the day.
Major updates provide peace of mind, including windows, roof, siding, and central air—all replaced in 2011. With quality craftsmanship, thoughtful updates, and an ideal location, this home is ready for its next owners to move right in and enjoy.
Don't miss your opportunity—schedule your showing today!
Pending
$279,900
2375 Stewart Rd, Monroe, MI 48162
3beds
1,604sqft
Single Family Residence
Built in 1935
0.54 Acres Lot
$281,800 Zestimate®
$175/sqft
$-- HOA
What's special
- 53 days
- 93
- 1
Likely to sell faster than
Zillow last checked:
Listing updated:
Listed by:
Jessica Millerwise 734-344-8147,
MGR Real Estate 734-386-0060
Source: Realcomp II,MLS#: 20261057825
Facts & features
Interior
Bedrooms & bathrooms
- Bedrooms: 3
- Bathrooms: 2
- Full bathrooms: 2
Primary bedroom
- Level: Entry
- Area: 252
- Dimensions: 14 X 18
Bedroom
- Level: Entry
- Area: 100
- Dimensions: 10 X 10
Bedroom
- Level: Entry
- Area: 110
- Dimensions: 10 X 11
Other
- Level: Entry
- Area: 28
- Dimensions: 4 X 7
Other
- Level: Entry
- Area: 42
- Dimensions: 7 X 6
Dining room
- Level: Entry
- Area: 153
- Dimensions: 9 X 17
Kitchen
- Level: Entry
- Area: 121
- Dimensions: 11 X 11
Living room
- Level: Entry
- Area: 180
- Dimensions: 15 X 12
Heating
- Forced Air, Natural Gas
Cooling
- Ceiling Fans, Central Air
Appliances
- Included: Dishwasher, Dryer, Free Standing Electric Range, Free Standing Refrigerator
Features
- Basement: Partially Finished,Walk Up Access
- Has fireplace: No
Interior area
- Total interior livable area: 1,604 sqft
- Finished area above ground: 1,204
- Finished area below ground: 400
Property
Parking
- Total spaces: 1.5
- Parking features: Oneand Half Car Garage, Detached
- Garage spaces: 1.5
Features
- Levels: One
- Stories: 1
- Entry location: GroundLevel
- Pool features: None
Lot
- Size: 0.54 Acres
- Dimensions: 65 x 372 x 65 x 372
Details
- Parcel number: 580794502600
- Special conditions: Short Sale No,Standard
Construction
Type & style
- Home type: SingleFamily
- Architectural style: Ranch
- Property subtype: Single Family Residence
Materials
- Vinyl Siding
- Foundation: Basement, Block, Crawl Space, Sump Pump
- Roof: Asphalt
Condition
- New construction: No
- Year built: 1935
- Major remodel year: 2024
Utilities & green energy
- Sewer: Public Sewer
- Water: Public
Community & HOA
Community
- Subdivision: SUPRVRS 1 - FRENCHTOWN TOWNSHIP
HOA
- Has HOA: No
Location
- Region: Monroe
Financial & listing details
- Price per square foot: $175/sqft
- Tax assessed value: $95,375
- Annual tax amount: $2,901
- Date on market: 7/25/2026
- Cumulative days on market: 54 days
- Listing agreement: Exclusive Right To Sell
- Listing terms: Cash,Conventional,FHA,Va Loan
- Exclusions: Exclusion(s) Do Not Exist
Estimated market value
$281,800
$268,000 - $296,000
$2,095/mo
Price history
| Date | Event | Price |
|---|---|---|
| 7/31/2026 | Pending sale | $279,900$175/sqft |
Source:  Realcomp II #20261057825 Report a problem Realcomp II #20261057825 Report a problem | ||
| 7/25/2026 | Listed for sale | $279,900+67.1%$175/sqft |
Source: Realcomp II #20261057825 Report a problem | ||
| 12/16/2019 | Sold | $167,500-4.2%$104/sqft |
Source:  MiRealSource #31398378 Report a problem MiRealSource #31398378 Report a problem | ||
| 11/7/2019 | Pending sale | $174,900$109/sqft |
Source: Coldwell Banker Haynes Real Estate, Inc. #31398378 Report a problem | ||
| 10/28/2019 | Price change | $174,900-5.9%$109/sqft |
Source: Coldwell Banker Haynes Real Estate, Inc. #31398378 Report a problem | ||
| 10/22/2019 | Price change | $185,900+3.3%$116/sqft |
Source: Coldwell Banker Haynes R.E.-Monroe #31398378 Report a problem | ||
| 9/16/2019 | Listed for sale | $179,900+50%$112/sqft |
Source: Owner Report a problem | ||
| 5/24/2008 | Listing removed | $119,900$75/sqft |
Source: Listhub #3421384 Report a problem | ||
| 4/21/2008 | Listed for sale | $119,900+5.2%$75/sqft |
Source: Listhub #3421384 Report a problem | ||
| 12/5/2003 | Sold | $114,000$71/sqft |
Source: Agent Provided Report a problem | ||
Public tax history
| Year | Property taxes | Tax assessment |
|---|---|---|
| 2025 | $2,776 +4.8% | $112,200 +6% |
| 2024 | $2,650 +2.5% | $105,800 +12.9% |
| 2023 | $2,586 +3.8% | $93,700 +14.1% |
| 2022 | $2,491 -1.6% | $82,100 +1.7% |
| 2021 | $2,531 +225.6% | $80,700 +3.5% |
| 2020 | $777 -33.5% | $78,000 +18.5% |
| 2019 | $1,168 +6.4% | $65,800 +4.3% |
| 2018 | $1,098 +2.9% | $63,100 |
| 2017 | $1,067 +3.4% | $63,100 +60.2% |
| 2016 | $1,032 +0.7% | $39,400 -11.9% |
| 2015 | $1,025 | $44,700 |
| 2014 | $1,025 | $44,700 +26.3% |
| 2013 | -- | $35,400 +1.1% |
| 2012 | -- | $35,000 -1.4% |
| 2011 | -- | $35,500 +7.9% |
| 2010 | -- | $32,900 -12.3% |
| 2009 | -- | $37,500 -16.9% |
| 2008 | -- | $45,100 +3.8% |
| 2007 | -- | $43,450 +4.7% |
| 2006 | -- | $41,500 +2.7% |
| 2005 | -- | $40,400 +7.9% |
| 2003 | -- | $37,450 +4.5% |
| 2002 | -- | $35,850 +1.7% |
| 2001 | -- | $35,250 |
Find assessor info on the county website
Monthly payment
Est. payment
Payment breakdown
Explore the cost of this home by adjusting the details. Changes won't be saved.Climate risks
Neighborhood: 48162
Similar homes
- $199,0003 bd1 ba1.2k sqft524 N Roessler St, Monroe, MI 48162For Sale

 MLS ID #50216842, Nini Riggs, Coldwell Banker Haynes R.E. in Monroe. MiRealSource
 - $260,0003 bd2 ba1.4k sqft12149 Bigelow Rd, Dundee, MI 48131For Sale
 MLS ID #50221333, Angela Moore, Heart O' The Hills Realty. MiRealSource
 - $254,9003 bd2 ba1.5k sqft437 Monroe St, Carleton, MI 48117For Sale
 MLS ID #50216270, Rhonda Nowitzke, Coldwell Banker Haynes R.E. in Monroe. MiRealSource
 - $264,0003 bd2 ba1.2k sqft4972 Elm St, Newport, MI 48166For Sale
 MLS ID #50207856, Dione Oerther, Key Realty One LLC - Roessler. MiRealSource
 - $284,9003 bd2 ba1.6k sqft11484 Dennison Rd, Milan, MI 48160For Sale
 MLS ID #26040991, Danielle Grostick, Real Estate One Inc. MichRIC
 - $210,0004 bd2 ba1.4k sqft711 Harrison St, Monroe, MI 48161For SaleMLS ID #50216390, Brandie Barnier, Real Estate One Monroe. MiRealSource
- $315,0003 bd2 ba1.4k sqft30660 West Rd, New Boston, MI 48164For SaleMLS ID #50220174, Margo Barron, Barron Realty, LLC. MiRealSource
- $299,9003 bd2 ba1.7k sqft13510 Martinsville Rd, Van Buren Township, MI 48111For SaleMLS ID #26044066, KAYLA DOMINIQUE, Howard Hanna Real Estate Services. MichRIC
- $279,9003 bd1 ba1.8k sqft10104 Bay Creek Rd, Erie, MI 48133For SaleMLS ID #50216917, Jacob Tremblay, Real Broker LLC. MiRealSource
- $260,0004 bd1 ba1.6k sqft24224 Sumpter Rd, Belleville, MI 48111For Sale
 MLS ID #20261068519, Angela Lee, EXP Realty Main. Realcomp II
 - $314,9003 bd2 ba1.2k sqft11175 Elmview St, Romulus, MI 48174For SaleMLS ID #20261067446, Nathan D Gross, Real Estate For A CAUSE. Realcomp II
- $257,9003 bd2 ba1.6k sqft1028 Carlton Dr, Milan, MI 48160For SaleMLS ID #50219006, Tyler Tresize, Blacktree Realty. MiRealSource
- $299,9003 bd2 ba1.6k sqft3019 8th St, Monroe, MI 48162New ConstructionMLS ID #50205428, Lisa Moore, Moore Realty Group - Dundee. MiRealSource
- $295,0004 bd2 ba2.3k sqft28264 Waltz Rd, New Boston, MI 48164For SaleMLS ID #20261061374, Sarah Stoner, Berkshire Hathaway HomeServices Kee Realty Browns. Realcomp II
- $274,0003 bd2 ba1.2k sqft244 Cass St, Dundee, MI 48131For SaleMLS ID #26035241, Katja Classic, RE/MAX Classic. MichRIC
- $229,9003 bd1 ba1.9k sqft6718 Colf Rd, Carleton, MI 48117For SaleMLS ID #50220930, Rachel Martell, Real Estate One Trenton. MiRealSource
- $329,9003 bd2 ba1.5k sqft2577 E Rauch Rd, Erie, MI 48133For SaleMLS ID #50218705, Katelyn Jasso, The Berger Group. MiRealSource
- $320,0003 bd2 ba1.5k sqft6975 Sarah St, Temperance, MI 48182For SaleMLS ID #50213764, Ashley Canales, Blacktree Realty. MiRealSource
- $329,9004 bd2 ba2.2k sqft3015 Dennison Rd, Dundee, MI 48131For SaleMLS ID #26040384, Danielle Grostick, Real Estate One Inc. MichRIC
- $275,0003 bd2 ba1.9k sqft2320 Sherwood St, Trenton, MI 48183For SaleMLS ID #50219974, Jennifer MacLeod, Wiens And Roth Real Estate - Lambertville. MiRealSource
