USDA ELIGIBLE LOCATION! ZERO MONEY DOWN MAY BE AVAILABLE TO QUALIFIED BUYERS! PRIVATE POOL HOME! CORNER LOT! NO REAR OR SIDE NEIGHBORS! UPDATED KITCHEN! Why settle for an ordinary home when you can own your own private Florida retreat? Welcome to 2375 W Alton Street in Citrus Springs, Florida, a beautifully updated 3-bedroom, 2-bathroom single-family pool home with a 2-car garage, perfectly positioned on a spacious corner lot at the end of a dead-end street. Surrounded by mature trees and peaceful conservation views, this property offers privacy, space, and tranquility! Step inside and discover a freshly painted interior featuring **vaulted ceilings in the living and dining areas**, creating an open, airy atmosphere filled with natural light. The updated kitchen is designed for everyday convenience and entertaining, featuring **NEW KITCHEN CABINETS, GRANITE COUNTERTOPS, A CENTER ISLAND, AND 2026 STAINLESS STEEL APPLIANCES!** The home's exterior has also been freshly painted, adding to its welcoming curb appeal. **YOUR OWN PRIVATE POOL PARADISE AWAITS!** Step outside to your **37 x 22 screened pool enclosure**, featuring an inviting in-ground swimming pool and a **12 x 10 covered lanai overlooking the pool**. Imagine enjoying your morning coffee while surrounded by nature, relaxing poolside on sunny Florida afternoons, or unwinding in the evening without rear or side neighbors looking into your backyard. This peaceful outdoor setting is perfect for enjoying the Florida lifestyle year-round. Additional features include a **2-car garage with a screened garage door**, a convenient garage laundry area with a utility sink, a **2026 water heater**, and a roof installed in 2013. With its spacious layout, updated finishes, private swimming pool, and exceptional lot location, this home offers a combination of comfort, functionality, and outdoor living. **LOVE NATURE AND OUTDOOR ADVENTURES? YOU'LL LOVE CITRUS SPRINGS!** Enjoy access to some of Florida's most beautiful natural attractions, including **Rainbow Springs State Park and the crystal-clear Rainbow River**, known for swimming, kayaking, tubing, and scenic outdoor recreation. Explore **Weeki Wachee Springs State Park**, famous for its natural springs and iconic mermaid shows, or discover nearby Dunnellon, Crystal River, the Withlacoochee State Trail, and the surrounding Nature Coast. Whether you enjoy boating, fishing, biking, hiking, or simply escaping the crowds, this location offers plenty of opportunities to experience Florida's natural beauty. **THE REAL LUXURY IS PRIVACY!** A corner lot, dead-end street location, conservation views, no rear or side neighbors, a private screened swimming pool, an updated kitchen, and a spacious 3-bedroom floor plan make this Citrus Springs home a standout opportunity. STOP DREAMING ABOUT THE FLORIDA LIFESTYLE. START OWNING IT! Schedule your private showing today!"
For sale
$315,000
2375 W ALTON STREET, CITRUS SPRINGS, FL 34434
3beds
1,379sqft
Single Family Residence
Built in 1987
8,727 Square Feet Lot
$-- Zestimate®
$228/sqft
$-- HOA
What's special
Private pool paradiseCenter islandFreshly painted interiorGranite countertopsPrivate screened swimming poolDead-end street locationInviting in-ground swimming pool
- 2 days
- 198
- 29
Likely to sell faster than
Zillow last checked:
Listing updated:
Listed by:
Gustavo Torres 813-441-2616,
EXP REALTY LLC 813-566-2434
Source: Stellar MLS,MLS#: TB8563892 Originating MLS: Suncoast Tampa
Facts & features
Interior
Bedrooms & bathrooms
- Bedrooms: 3
- Bathrooms: 2
- Full bathrooms: 2
Primary bedroom
- Features: Built-in Closet
- Level: First
- Area: 168 Square Feet
- Dimensions: 14x12
Bedroom 2
- Features: Built-in Closet
- Level: First
- Area: 110 Square Feet
- Dimensions: 11x10
Bedroom 3
- Features: Built-in Closet
- Level: First
- Area: 110 Square Feet
- Dimensions: 11x10
Balcony porch lanai
- Level: First
- Area: 120 Square Feet
- Dimensions: 12x10
Dining room
- Level: First
- Area: 130 Square Feet
- Dimensions: 13x10
Foyer
- Level: First
- Area: 20 Square Feet
- Dimensions: 5x4
Kitchen
- Level: First
- Area: 140 Square Feet
- Dimensions: 14x10
Living room
- Level: First
- Area: 234 Square Feet
- Dimensions: 18x13
Heating
- Central, Electric
Cooling
- Central Air
Appliances
- Included: Dishwasher, Disposal, Dryer, Microwave, Range, Refrigerator, Washer
- Laundry: In Garage
Features
- Ceiling Fan(s), Stone Counters, Thermostat, Vaulted Ceiling(s)
- Flooring: Carpet, Ceramic Tile, Luxury Vinyl
- Has fireplace: No
Interior area
- Total structure area: 2,121
- Total interior livable area: 1,379 sqft
Video & virtual tour
Property
Parking
- Total spaces: 2
- Parking features: Garage - Attached
- Attached garage spaces: 2
Features
- Levels: One
- Stories: 1
- Patio & porch: Rear Porch
- Exterior features: Lighting, Rain Gutters
- Has private pool: Yes
- Pool features: In Ground
Lot
- Size: 8,727 Square Feet
- Dimensions: 83 x 100
- Residential vegetation: Fruit Trees, Mature Landscaping, Trees/Landscaped, Wooded
Details
- Parcel number: 18E17S100020014200120
- Zoning: PDR
- Special conditions: None
Construction
Type & style
- Home type: SingleFamily
- Property subtype: Single Family Residence
Materials
- Block, Stucco
- Foundation: Slab
- Roof: Shingle
Condition
- New construction: No
- Year built: 1987
Utilities & green energy
- Sewer: Public Sewer
- Water: Public
- Utilities for property: BB/HS Internet Available, Cable Available, Electricity Available, Electricity Connected, Public, Sewer Available, Sewer Connected, Water Available, Water Connected
Community & HOA
Community
- Pet fee: $0 monthly
- Subdivision: CITRUS SPGS UNIT 02
HOA
- Has HOA: No
Location
- Region: Citrus Springs
Financial & listing details
- Price per square foot: $228/sqft
- Tax assessed value: $226,537
- Annual tax amount: $3,605
- Date on market: 11/3/2026
- Cumulative days on market: 2 days
- Listing terms: Cash,Conventional,FHA,VA Loan
- Ownership: Fee Simple
- Total actual rent: 0
- Electric utility on property: Yes
- Road surface type: Paved
Estimated market value
Not available
Estimated sales range
Not available
Not available
Price history
| Date | Event | Price |
|---|---|---|
| 11/3/2026 | Listed for sale | $315,000+29.1%$228/sqft |
Source:  Stellar MLS #TB8563892 Report a problem | ||
| 7/15/2022 | Sold | $244,000+1.7%$177/sqft |
Source: Public Record Report a problem | ||
| 7/1/2022 | Pending sale | $239,900$174/sqft |
Source:  Realtors Association of Citrus County #814179 Report a problem | ||
| 6/24/2022 | Listed for sale | $239,900+84.7%$174/sqft |
Source: Realtors Association of Citrus County #814179 Report a problem | ||
| 8/30/2017 | Listing removed | $129,900$94/sqft |
Source: FOXFIRE REALTY - HWY 200/103 ST #521118 Report a problem | ||
| 7/25/2017 | Pending sale | $129,900$94/sqft |
Source: FOXFIRE REALTY - HWY 200/103 ST #521118 Report a problem | ||
| 7/11/2017 | Listed for sale | $129,900+130.3%$94/sqft |
Source: FOXFIRE REALTY - HWY 200/103 ST #521118 Report a problem | ||
| 7/7/2004 | Sold | $56,400$41/sqft |
Source: Public Record Report a problem | ||
Public tax history
| Year | Property taxes | Tax assessment |
|---|---|---|
| 2025 | $3,605 +0.2% | $226,537 -1.1% |
| 2024 | $3,596 +4.2% | $229,027 +5.5% |
| 2023 | $3,452 +407.2% | $217,159 +202.7% |
| 2022 | $681 +1.5% | $71,746 +3% |
| 2021 | $671 +9.4% | $69,656 +1.4% |
| 2020 | $613 -0.3% | $68,694 -0.8% |
| 2019 | $615 +3.5% | $69,214 +1.9% |
| 2018 | $595 | $67,923 +2.1% |
| 2017 | $595 -0.6% | $66,526 +2.1% |
| 2016 | $598 -1.9% | $65,158 +6% |
| 2015 | $610 +2.9% | $61,488 +0.8% |
| 2014 | $593 +0.1% | $61,000 -6.3% |
| 2013 | $593 +4.3% | $65,100 -1.9% |
| 2012 | $568 -5.3% | $66,336 -4.2% |
| 2011 | $600 -16.4% | $69,280 -13.9% |
| 2010 | $718 -17% | $80,460 -8.7% |
| 2009 | $865 +1.3% | $88,153 +0.1% |
| 2008 | $853 -14.7% | $88,065 +3% |
| 2007 | $1,000 -0.6% | $85,500 +2.4% |
| 2006 | $1,006 -5.2% | $83,500 +2.8% |
| 2005 | $1,060 0% | $81,200 +3% |
| 2004 | $1,061 +30% | $78,800 +17.4% |
| 2003 | $816 +5.2% | $67,100 +2.3% |
| 2002 | $776 +4.6% | $65,600 +4% |
| 2000 | $742 | $63,100 |
Find assessor info on the county website
Monthly payment
Est. payment
Payment breakdown
Explore the cost of this home by adjusting the details. Changes won't be saved.Climate risks
Neighborhood: 34434
- $12,230-- bd-- ba-- sqft2391 W Alton St, Citrus Springs, FL 34434Off Market
- $13,530-- bd-- ba-- sqft2400 W Bounty St, Citrus Springs, FL 34434Off Market
- $2,480-- bd-- ba-- sqft2410 W Bounty St, Citrus Springs, FL 34434Off Market
- $151,8003 bd1 ba966 sqft9627 N Caressa Way, Citrus Springs, FL 34434Off Market
Similar homes
- $300,0003 bd2 ba1.8k sqft10648 N Haitian DR, CITRUSSPRINGS FL 34434, Citrus Springs, FL 34434For Sale
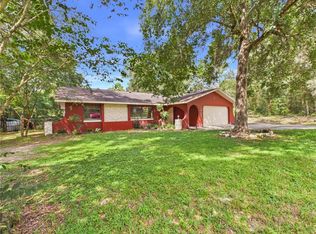
 MLS ID #CC858219, Alan Ivory, REMAX REALTY ONE. Stellar MLS
- $325,0003 bd2 ba1.5k sqft1423 W HAWK LANE, CITRUS SPRINGS, FL 34434For Sale
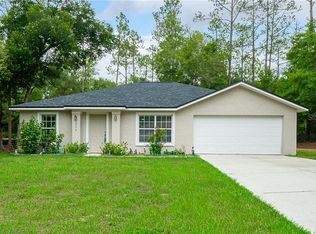 MLS ID #OM735134, Karen Kirkland, PLATINUM HOMES AND LAND REALTY. Stellar MLS
- $294,9993 bd2 ba1.7k sqft2874 W Gardenia DR, CITRUSSPRINGS FL 34434, Citrus Springs, FL 34434For Sale
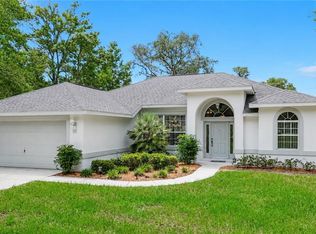 MLS ID #CC856225, Tina Champagne, PLANTATION REALTY, INC.. Stellar MLS
- $295,0002 bd3 ba1.8k sqft2244 W Tee CIR, DUNNELLON FL 34434, Dunnellon, FL 34434For Sale
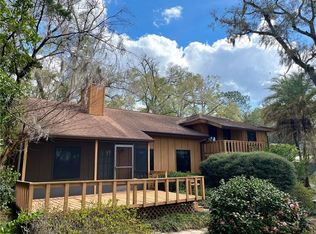 MLS ID #CC857360, Kirk Johnson, CITRUS RIDGE REALTY. Stellar MLS
- $249,0003 bd2 ba1.4k sqft8963 N Joann DR, CITRUSSPRINGS FL 34434, Citrus Springs, FL 34434For SaleMLS ID #CC855235, Lawrence Redding, KELLER WILLIAMS REALTY - ELITE PARTNERS II. Stellar MLS
- $319,9003 bd2 ba1.7k sqft2396 W Fairway Loop, Citrus Springs FL 34434, Citrus Springs, FL 34434New ConstructionMLS ID #CC843060, Lisa Stearns, PLANTATION REALTY, INC.. Stellar MLS
- $210,0003 bd2 ba1.4k sqft1975 W Belgrade DR, DUNNELLON FL 34434, Dunnellon, FL 34434For SaleMLS ID #CC855688, Stephanie Price, WAYBRIGHT REAL ESTATE, INC.. Stellar MLS
- $279,0003 bd2 ba1.8k sqft3212 W Camilo DR, CITRUSSPRINGS FL 34466, Citrus Springs, FL 34466For SaleMLS ID #CC853309, Barbara McKinnell, TROTTER REALTY. Stellar MLS
- $220,0003 bd1 ba1.1k sqft9388 N Citrus Springs BLVD, CITRUSSPRINGS FL 34434, Citrus Springs, FL 34434For SaleMLS ID #CC851948, Michael Kovach, THE HOLLOWAY GROUP. Stellar MLS
- $234,9003 bd2 ba1.4k sqft9927 N Sandree DR, CITRUSSPRINGS FL 34434, Citrus Springs, FL 34434For SaleMLS ID #CC857483, Nicholas Kleftis, CENTURY 21 J.W.MORTON R.E.. Stellar MLS
- $199,5002 bd2 ba880 sqft2280 W Austin DR, CITRUSSPRINGS FL 34434, Citrus Springs, FL 34434For SaleMLS ID #CC858066, George L'Heureux, CURB APPEAL REALTY. Stellar MLS
- $225,0003 bd2 ba1.2k sqft9825 N Corsair TER, DUNNELLON FL 34433, Dunnellon, FL 34433For SaleMLS ID #CC856594, Sandra Baker, TROPIC SHORES REALTY. Stellar MLS
- $275,0003 bd2 ba1.4k sqft2116 W Beach Plum DR, CITRUSSPRINGS FL 34434, Citrus Springs, FL 34434New ConstructionMLS ID #CC853907, Ana Fuentes, EXP REALTY LLC. Stellar MLS
- $339,9003 bd2 ba1.6k sqft10686 N Academy DR, CITRUSSPRINGS FL 34434, Citrus Springs, FL 34434New ConstructionStellar MLS
- $265,0003 bd2 ba1.5k sqft2349 W JUAN VEGA LANE, CITRUS SPRINGS, FL 34434For SaleMLS ID #OM734983, Chris Marcic, MEEK REAL ESTATE SALES, LLC. Stellar MLS
- $329,9004 bd2 ba1.7k sqft10383 N G Martinelli BLVD, DUNNELLON FL 34433, Dunnellon, FL 34433For SaleMLS ID #CC855506, Rita Johnson, CENTURY 21 J.W.MORTON R.E.. Stellar MLS
- $279,5004 bd2 ba1.8k sqft2761 W GARDENIA DRIVE, CITRUS SPRINGS, FL 34434New ConstructionMLS ID #CC870066, Douglas Shumate, TROPIC SHORES REALTY. Stellar MLS
- $249,9003 bd2 ba1.6k sqft10802 N Haitian DR, CITRUSSPRINGS FL 34434, Citrus Springs, FL 34434For SaleMLS ID #CC856222, Ray J. Santiago, DALTON WADE INC. Stellar MLS
