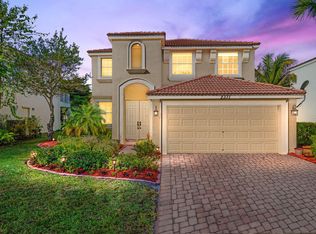
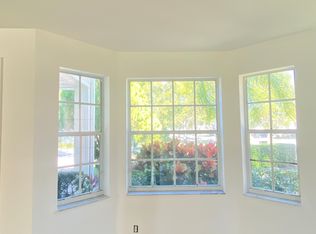
Welcome to your dream home nestled on a serene cul-de-sac with picturesque lake views! This meticulously maintained property boasts 4 bedrooms and 3 bathrooms, featuring an inviting open floor plan perfect for family gatherings. The original owners have lovingly cared for this residence, evident in the attention to detail and numerous builder upgrades.
Enjoy the tranquility of your private balcony overlooking the shimmering lake, providing a peaceful retreat. The community offers a resort-style pool at the clubhouse, ensuring endless relaxation and entertainment. Sports enthusiasts will appreciate the pickleball, tennis, basketball, and volleyball courts, while a nearby playground caters to family fun. Engage in a vibrant community lifestyle with year-round events, fostering a sense of belonging. ((The property is surrounded by top-rated schools, ensuring an excellent education for your family. It is also convenient to superb dining and shopping options, enhancing your lifestyle.
(Seize the opportunity to own this haven of comfort and luxury, where every detail has been thoughtfully crafted for modern living. Your ideal home awaits in this idyllic neighborhood, offering the perfect blend of tranquility and convenience. Don't miss the chance to make this your forever home!
Sold for $675,000
$675,000
2375 Waburton Terrace, Wellington, FL 33414
4beds
2,325sqft
Single Family Residence
Built in 2004
7,492 Square Feet Lot
$675,600 Zestimate®
$290/sqft
$3,782 Estimated rent
Home value
$675,600
$642,000 - $709,000
$3,782/mo
Zestimate® history
Owner options
List your home for rent
$3,782/mo
Rent Zestimate®
Find your next renter with Zillow Rental Manager. Plus, with online applications, you can quickly screen prospective tenants – for free.
$3,782/mo
Rent Zestimate®
Refinance and save
$4,916/mo
Est. payment
Refinancing to a lower rate could help reduce your monthly payments and save thousands over the life of the loan.
$4,916/mo
Est. payment
Explore your selling options
Work with a Zillow partner agent
Leverage their expertise and Zillow's premium Showcase listings to get your home seen by more buyers.
Get startedList with your own agent
Get your home in front of millions of buyers by listing it on Zillow.
Learn how to do itSell it yourself
Take full control of how buyers see your home on Zillow by listing For Sale by Owner (FSBO).
List your homeWhat's special
Zillow last checked:
Listing updated:
Listed by:
Erica L Shepherd 561-756-1107,
Keller Williams Realty Boca Raton,
Steven Shepherd 561-213-1996,
Keller Williams Realty Boca Raton
Bought with:
Steven Shepherd, 3256285
Keller Williams Realty Boca Raton
Erica L Shepherd, 3466441
Keller Williams Realty Boca Raton
Source: BeachesMLS,MLS#: R10941542 Originating MLS: BeachesMLS
Originating MLS: BeachesMLSFacts & features
Interior
Bedrooms & bathrooms
- Bedrooms: 4
- Bathrooms: 3
- Full bathrooms: 3
- Main level bathrooms: 1
- Main level bedrooms: 1
Primary bedroom
- Level: Upper
- Area: 308
- Dimensions: 22 X 14
Kitchen
- Level: Main
- Area: 228
- Dimensions: 19 X 12
Living room
- Level: Main
- Area: 238
- Dimensions: 17 X 14
Heating
- Electric
Cooling
- Ceiling Fan(s), Electric
Appliances
- Included: Cooktop, Dryer, Dishwasher, Electric Range, Electric Water Heater, Disposal, Microwave, Water Heater, Washer
- Laundry: Inside
Features
- Breakfast Area, Bathtub, Cathedral Ceiling(s), Dining Area, Separate/Formal Dining Room, Dual Sinks, Sitting Area in Primary, Soaking Tub, Separate Shower, Upper Level Primary, Vaulted Ceiling(s), Walk-In Closet(s)
- Flooring: Ceramic Tile, Laminate
Interior area
- Total structure area: 4,230
- Total interior livable area: 2,325 sqft
Property
Parking
- Total spaces: 2
- Parking features: Attached, Garage
- Attached garage spaces: 2
Features
- Levels: Two
- Stories: 2
- Patio & porch: Covered, Open, Patio, Balcony
- Exterior features: Balcony, Outdoor Living Area
- Pool features: Association
- Has view: Yes
- View description: Lake
- Has water view: Yes
- Water view: Lake
- Waterfront features: Lake Front
Lot
- Size: 7,492 Square Feet
- Features: Corner Lot, Cul-De-Sac, < 1/4 Acre
Details
- Parcel number: 73424418010005880
- Zoning: Residential
Construction
Type & style
- Home type: SingleFamily
- Property subtype: Single Family Residence
Materials
- Block, Concrete
Condition
- Resale
- New construction: No
- Year built: 2004
Details
- Builder model: Montecito
- Builder name: Minto Communities
Utilities & green energy
- Electric: 3 Phase
- Water: Public
- Utilities for property: Cable Available, Water Available
Community & HOA
Community
- Features: Home Owners Association, Gated, Property Manager On-Site, Street Lights, Sidewalks
- Security: Gated with Guard, Gated Community, Security Guard
- Subdivision: OLYMPIA
HOA
- Has HOA: Yes
- Amenities included: Basketball Court, Clubhouse, Fitness Center, Picnic Area, Playground, Pickleball, Park, Pool, Spa/Hot Tub, Sidewalks, Tennis Court(s), Trail(s)
- Services included: Common Areas, Security, Internet
- HOA fee: $352 monthly
Location
- Region: Wellington
Financial & listing details
- Price per square foot: $290/sqft
- Tax assessed value: $549,624
- Annual tax amount: $4,640
- Date on market: 12/14/2023
- Cumulative days on market: 38 days
- Listing terms: Cash,Conventional,FHA,VA Loan
Price history
| Date | Event | Price |
|---|---|---|
| 2/27/2024 | Sold | $675,000-4.8%$290/sqft |
Source:  BeachesMLS #R10941542 Report a problem BeachesMLS #R10941542 Report a problem | ||
| 12/7/2023 | Listed for sale | $709,000+64%$305/sqft |
Source: BeachesMLS #RX-10941542 Report a problem | ||
| 1/4/2005 | Sold | $432,270$186/sqft |
Source: Public Record Report a problem | ||
Public tax history
| Year | Property taxes | Tax assessment |
|---|---|---|
| 2025 | $10,083 -4.6% | $549,624 +2.8% |
| 2024 | $10,571 +127.8% | $534,449 +106.2% |
| 2023 | $4,640 +2.9% | $259,192 +3% |
| 2022 | $4,509 +1.9% | $251,643 +3% |
| 2021 | $4,425 +1.6% | $244,314 +1.4% |
| 2020 | $4,353 +1.5% | $240,941 +2.3% |
| 2019 | $4,291 | $235,524 +1.9% |
| 2018 | $4,291 +4.9% | $231,132 +2.1% |
| 2017 | $4,090 +1.3% | $226,378 +2.1% |
| 2016 | $4,040 +0.1% | $221,722 +0.7% |
| 2015 | $4,035 -2.8% | $220,181 +0.8% |
| 2014 | $4,149 +1.4% | $218,434 +1.5% |
| 2013 | $4,090 -1.2% | $215,206 0% |
| 2012 | $4,139 -2.1% | $215,249 0% |
| 2011 | $4,227 +1.2% | $215,298 +1.5% |
| 2010 | $4,178 -14.7% | $212,116 -15.7% |
| 2009 | $4,898 -21.1% | $251,607 -26.8% |
| 2008 | $6,204 -0.5% | $343,500 +2.3% |
| 2007 | $6,233 -6.4% | $335,729 +2.5% |
| 2006 | $6,656 | $327,540 +3% |
| 2005 | -- | $318,000 +396.9% |
| 2004 | $820 | $64,000 |
Find assessor info on the county website
Neighborhood: Olympia
Nearby homes
- $670,0003 bd3 ba2.6k sqft2371 Waburton Ter, Wellington, FL 33414Sold
- $622,2004 bd3 ba2.3k sqft2365 Waburton Ter, Wellington, FL 33414Off Market

- $695,7005 bd3 ba3.9k sqft9814 Shepard Pl, Wellington, FL 33414Off Market
- $602,3004 bd3 ba2.3k sqft9818 Shepard Pl, Wellington, FL 33414Off Market
- $666,8005 bd2 ba3.1k sqft9810 Shepard Pl, Wellington, FL 33414Off Market
- $713,4005 bd2 ba2.9k sqft2376 Waburton Ter, Wellington, FL 33414Off Market
- $696,3004 bd3 ba3k sqft9822 Shepard Pl, Wellington, FL 33414Off Market
- $723,8004 bd3 ba3k sqft2370 Waburton Ter, Wellington, FL 33414Off Market
Nearby schools
GreatSchools rating
- 10/10Equestrian Trails Elementary SchoolGrades: PK-5Distance: 0.8 mi
- 8/10Emerald Cove Middle SchoolGrades: 6-8Distance: 0.7 mi
- 5/10Palm Beach Central High SchoolGrades: 9-12Distance: 1.5 mi
Schools provided by the listing agent
- Elementary: Equestrian Trails
- Middle: Emerald Cove
- High: Palm Beach Central
Source: BeachesMLS. This data may not be complete. We recommend contacting the local school district to confirm school assignments for this home.
Get a cash offer in 3 minutes
Find out how much your home could sell for in as little as 3 minutes with a no-obligation cash offer.
Estimated market value
$675,600
Get a cash offer in 3 minutes
Find out how much your home could sell for in as little as 3 minutes with a no-obligation cash offer.
Estimated market value
$675,600
- Florida
- Palm Beach County
- Wellington
- 33414
- Olympia
- 2375 Waburton Terrace
Nearby cities
Nearby neighborhoods
Nearby zip codes
Other Wellington Topics
