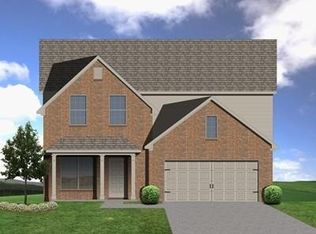
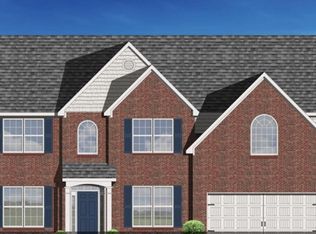
Brenden Plan featuring flex room that could be study/office or formal dining & half bath on main. Kitchen w/island open to the family room w/pantry & mudroom. 3 Bedrooms, 2 baths & loft upstairs. Upgrades include fireplace w/gas logs, 15' x 12' covered patio & 2' garage extension. Primary bath upstairs includes 5' x 3' fully tiled shower w/frameless glass door & 6' double bowl vanity. Tankless water heater. Final price is subject to Buyer choosing all selections. This is not the final purchase price.
This property is not currently displayed as for sale or rent on Zillow. This may be different from what's on other websites or public sources.