Skip main navigation
Off market
Street View
  • $833,400

    2375 Willow Drop Way, Oviedo, FL 32766

    5beds
    3,433sqft
    Single Family Residence
    Built in 2007
    0.32 Acres Lot
    $833,400 Zestimate®
    $243/sqft
    $4,818 Estimated rent

    Home value

    $833,400

    $792,000 - $883,000

    $4,818/mo

    Zestimate® history
    Loading
    Loading...

    Owner options

    List your home for rent

    $4,818/mo

    Rent Zestimate®

    Find your next renter with Zillow Rental Manager. Plus, with online applications, you can quickly screen prospective tenants – for free.

    Learn more

    $4,818/mo

    Rent Zestimate®

    Refinance and save

    $5,507/mo

    Est. payment

    Refinancing to a lower rate could help reduce your monthly payments and save thousands over the life of the loan.

    See today's rates

    $5,507/mo

    Est. payment

    Explore your selling options

    Work with a Zillow partner agent

    Leverage their expertise and Zillow's premium Showcase listings to get your home seen by more buyers.

    Get started

    List with your own agent

    Get your home in front of millions of buyers by listing it on Zillow.

    Learn how to do it

    Sell it yourself

    Take full control of how buyers see your home on Zillow by listing For Sale by Owner (FSBO).

    List your home

    What's special

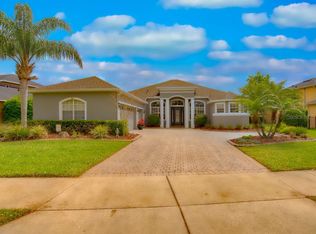
    ***MULTIPLE OFFERS REC'D - HIGHEST & BEST OFFERS DUE FRI 9/4 2PM.*** YOU CAN STOP SEARCHING BECAUSE THIS IS 'THE ONE' - Gorgeous curb appeal with meticulous lush landscaping on this corner lot is just the beginning to this two-story single family home waiting for you in the desirable Live Oak Reserve community in Oviedo. The details in this OPEN CONCEPT, SPLIT BEDROOM FLOOR PLAN start from the paver driveway that beckons you inside. Step into the foyer through the decorative glass-insert front door to reveal volume ceilings downstairs, PLANTATION SHUTTERS throughout, and no carpeting. Rich wood flooring is in the formal living room (currently serves as an office) and an adjacent formal dining room. Directly ahead is the bright, open kitchen overlooking the family room which boasts newer stainless-steel appliances - including a built-in cook top and wall oven - white 42" cabinets, GRANITE COUNTER TOPS with workstation, and under-cabinet and designer lighting. The culinary artist of the house will be dazzled and delighted to whip up delicious meals and treats to serve with pride in the dinette area of the kitchen or dining room. The downstairs owner's suite is off the kitchen and has a walk-in closet and an additional closet, and the renovated private bath boasts two stone top vanities (one with a make-up vanity), a GLASS-ENCLOSED STEP-IN SHOWER, a soaking tub and private toilet closet. An additional guest bedroom and full bath is also on this first floor which could be very versatile as a nursery, in-law suite, or office. The wood tread staircase (with under stair storage space) leads to a bonus room/loft that is an ideal space for a theatre room with the already installed surround sound mounted speakers or a game room with included billiards table. Two upstairs bedrooms share a full bath with dual sinks and a tub/shower combo and an additional upstairs bedroom with an en suite bathroom. This home also features an inside laundry on the first level, a wired security system, irrigation system, central vacuum system, and tons of storage space in the THREE CAR GARAGE. Plus the roof was replaced in 2015, upstairs AC in 2014, and downstairs AC in 2017. When you are ready for some R&R, head outside to your SCREENED LANAI to enjoy your favorite beverage in solitude or entertain friends and neighbors in your SPARKLING IN-GROUND SALTWATER POOL (built only 6 years ago and pump recently replaced). Hedge bushes surrounding the pool and a FENCED BACKYARD create a private oasis to enjoy Florida life at its finest or take advantage of enjoying Live Oak Reserve's resort-like pool with water slide, clubhouse, fitness center, athletic courts or fields, and parks.

    This property is off market, which means it's not currently listed for sale or rent on Zillow. This may be different from what's available on other websites or public sources.

    Originating MLS: Orlando Regional

    Facts & features

    Interior

    Bedrooms & bathrooms
    • Bedrooms: 5
    • Bathrooms: 4
    • Full bathrooms: 4
    Heating
    • Forced air, Electric
    Cooling
    • Central
    Appliances
    • Included: Dishwasher, Microwave, Refrigerator
    • Laundry: Inside
    Features
    • Ceiling Fans(s), High Ceiling(s), Master Bedroom Downstairs, Open Floorplan, Split Bedroom, Stone Counters, Kitchen/Family Room Combo, Central Vaccum, Tray Ceiling(s)
    • Flooring: Tile, Carpet, Hardwood
    • Windows: Shutters
    • Has fireplace: Yes
    Interior area
    • Structure area source: Public Records
    • Total interior livable area: 3,433 sqft

    Property

    Parking
    • Total spaces: 3
    • Parking features: Garage - Attached
    Features
    • Levels: Two
    • Patio & porch: Screened, Covered, Rear Porch
    • Exterior features: Stucco, Cement / Concrete
    • Pool features: In Ground
    • Fencing: Other
    Lot
    • Size: 0.32 Acres
    • Features: In City Limits, Sidewalk, Street Paved, Corner Lot
    • Residential vegetation: Mature Landscaping, Trees/Landscaped
    Details
    • Parcel number: 2021325SD00007850
    • Zoning: R-1

    Construction

    Type & style
    • Home type: SingleFamily
    • Property subtype: Single Family Residence
    Materials
    • Foundation: Footing
    • Roof: Composition
    Condition
    • Year built: 2007

    Utilities & green energy

    • Sewer: Public Sewer
    • Water: Public
    • Utilities for property: Electricity Connected, Sewer Connected, Public, Street Lights, Water Connected

    Community & HOA

    Community
    • Security: Smoke Detector(s)
    • Subdivision: LIVE OAK RESERVE UNIT FOUR
    HOA
    • Has HOA: Yes
    • Amenities included: Playground, Fitness Center, Pool, Spa/Hot Tub, Tennis Court(s), Basketball Court
    • Services included: Community Pool
    • HOA fee: $77 monthly
    Location
    • Region: Oviedo

    Financial & listing details

    • Price per square foot: $243/sqft
    • Tax assessed value: $729,340
    • Annual tax amount: $8,509
    • Listing terms: Cash, Conventional
    • Ownership: Fee Simple

    Price history

    DateEventPrice
    10/16/2020Sold$581,000+96.9%$169/sqft
    Source: Public Record Report a problem
    11/18/2011Sold$295,000-46.5%$86/sqft
    Source: Public Record Report a problem
    5/1/2007Sold$551,300$161/sqft
    Source: Public Record Report a problem

    Public tax history

    YearProperty taxesTax assessment
    2025$8,509 +6.3%$550,162 +2.9%
    2024$8,002 +5.3%$534,657 +3%
    2023$7,596 +2.6%$519,084 +3%
    2022$7,403 +0.9%$503,965 +3%
    2021$7,341 +47.5%$489,286 +41.4%
    2020$4,978 $345,909
    Find assessor info on the county website

    Neighborhood: 32766

    Nearby schools

    GreatSchools rating
    Schools provided by the listing agent
    • Elementary: Partin Elementary
    • Middle: Chiles Middle
    • High: Hagerty High

    Source: The MLS. This data may not be complete. We recommend contacting the local school district to confirm school assignments for this home.

    Get a cash offer in 3 minutes
    Find out how much your home could sell for in as little as 3 minutes with a no-obligation cash offer.
    Estimated market value
    $833,400
    Get a cash offer in 3 minutes
    Find out how much your home could sell for in as little as 3 minutes with a no-obligation cash offer.
    Estimated market value
    $833,400