OFFER RECEIVED! OFFER DEADLINE IS 7/6 @ 5pm. THAT TOWNHOUSE HAS HOW MUCH LAND? This newly renovated end townhouse has nearly 1/2 Acre of land! Park in the driveway and walk into your new home where you will find a newly painted spacious family room. Continue walking to the back of the home you will see a modern renovated kitchen with a half bathroom and a dining area. Upstairs you will find 3 bedrooms, 1 full bathroom & storage closet. The primary bedroom has direct access to the bathroom, walk in closet & can fit a king size bed. From top to bottom, this unit has been brought back to life! New paint, new lighting (indoor & out), new LVP flooring & carpet, new AC & newer appliances makes this home MOVE IN READY. Behind the home you will find a fenced in *Secret Garden* and a freshly stained deck. This is an absolute must see property in the quiet & well maintained Woodmont Estates.
Sold for $220,000
$220,000
2375 Woodmont Dr, York, PA 17404
3beds
1,520sqft
Townhouse
Built in 1992
0.41 Acres Lot
$249,600 Zestimate®
$145/sqft
$1,803 Estimated rent
Home value
$249,600
$237,000 - $262,000
$1,803/mo
Zestimate® history
Owner options
List your home for rent
$1,803/mo
Rent Zestimate®
Find your next renter with Zillow Rental Manager. Plus, with online applications, you can quickly screen prospective tenants – for free.
$1,803/mo
Rent Zestimate®
Refinance and save
$1,601/mo
Est. payment
Refinancing to a lower rate could help reduce your monthly payments and save thousands over the life of the loan.
$1,601/mo
Est. payment
Explore your selling options
Work with a Zillow partner agent
Leverage their expertise and Zillow's premium Showcase listings to get your home seen by more buyers.
Get startedList with your own agent
Get your home in front of millions of buyers by listing it on Zillow.
Learn how to do itSell it yourself
Take full control of how buyers see your home on Zillow by listing For Sale by Owner (FSBO).
List your homeWhat's special
Zillow last checked:
Listing updated:
Listed by:
Nick Haiduk 717-505-8699,
Lime House,
Listing Team: Kirkpatrick Lord Team
Bought with:
CAROL Jernigan, RS282158
Coldwell Banker Realty
Source: Bright MLS,MLS#: PAYK2063152
Facts & features
Interior
Bedrooms & bathrooms
- Bedrooms: 3
- Bathrooms: 2
- Full bathrooms: 1
- 1/2 bathrooms: 1
- Main level bathrooms: 1
Basement
- Area: 400
Heating
- Forced Air, Natural Gas
Cooling
- Central Air, Electric
Appliances
- Included: Air Cleaner, Dishwasher, Dryer, Freezer, Refrigerator, Washer, Water Heater, Oven/Range - Gas, Gas Water Heater
- Laundry: Has Laundry
Features
- Air Filter System, Combination Kitchen/Dining, Other, Floor Plan - Traditional
- Flooring: Luxury Vinyl, Carpet
- Doors: Double Entry, Six Panel
- Windows: Window Treatments
- Basement: Finished,Heated
- Has fireplace: No
Interior area
- Total structure area: 1,520
- Total interior livable area: 1,520 sqft
- Finished area above ground: 1,120
- Finished area below ground: 400
Property
Parking
- Total spaces: 2
- Parking features: Driveway, Off Street
- Uncovered spaces: 2
Accessibility
- Accessibility features: Doors - Swing In, Accessible Entrance
Features
- Levels: Two
- Stories: 2
- Exterior features: Barbecue, Lighting, Sidewalks
- Pool features: None
Lot
- Size: 0.41 Acres
Details
- Additional structures: Above Grade, Below Grade
- Parcel number: 360002600010000000
- Zoning: RESIDNETIAL
- Special conditions: Standard
Construction
Type & style
- Home type: Townhouse
- Architectural style: Colonial
- Property subtype: Townhouse
Materials
- Vinyl Siding, Aluminum Siding
- Foundation: Block
- Roof: Unknown
Condition
- New construction: No
- Year built: 1992
- Major remodel year: 2024
Utilities & green energy
- Electric: 200+ Amp Service
- Sewer: Public Sewer
- Water: Public
Community & HOA
Community
- Subdivision: Woodmont Estates
HOA
- Has HOA: Yes
- Services included: Snow Removal, Lawn Care Rear
- HOA fee: $45 monthly
- HOA name: WOODMONT HOA
Location
- Region: York
- Municipality: MANCHESTER TWP
Financial & listing details
- Price per square foot: $145/sqft
- Tax assessed value: $106,650
- Annual tax amount: $3,174
- Date on market: 7/4/2024
- Listing agreement: Exclusive Right To Sell
- Listing terms: Cash,Conventional,FHA,Other
- Inclusions: 2 Sofas, 2 Pantries In Kitchen, Fridge, Washer, Dryer, Wood Shelving In Basement, Work Table In Basement, Storage Bench & Chairs In Yard
- Exclusions: Window Treatments, 3 Specific Flowers From Garden Due To Sentimental Value, Microwave
- Ownership: Fee Simple
Price history
| Date | Event | Price |
|---|---|---|
| 9/20/2024 | Sold | $220,000$145/sqft |
Source:  Bright MLS #PAYK2063152 Report a problem Bright MLS #PAYK2063152 Report a problem | ||
| 7/7/2024 | Pending sale | $220,000$145/sqft |
Source: Bright MLS #PAYK2063152 Report a problem | ||
| 7/4/2024 | Listed for sale | $220,000+33.3%$145/sqft |
Source: Bright MLS #PAYK2063152 Report a problem | ||
| 9/9/2022 | Sold | $165,000$109/sqft |
Source: Bright MLS #PAYK2027418 Report a problem | ||
| 8/9/2022 | Pending sale | $165,000+10.1%$109/sqft |
Source: Bright MLS #PAYK2027418 Report a problem | ||
| 7/29/2022 | Listed for sale | $149,900+51.4%$99/sqft |
Source: Bright MLS #PAYK2027418 Report a problem | ||
| 8/21/2013 | Sold | $99,000-8.8%$65/sqft |
Source: Public Record Report a problem | ||
| 5/24/2013 | Price change | $108,500-3%$71/sqft |
Source: morgan collins, inc. #21300486 Report a problem | ||
| 4/11/2013 | Price change | $111,900-2.6%$74/sqft |
Source: morgan collins, inc. #21300486 Report a problem | ||
| 1/15/2013 | Listed for sale | $114,900+38.4%$76/sqft |
Source: morgan collins, inc. #21300486 Report a problem | ||
| 7/1/2002 | Sold | $83,000$55/sqft |
Source: Public Record Report a problem | ||
Public tax history
| Year | Property taxes | Tax assessment |
|---|---|---|
| 2025 | $3,268 +2.9% | $106,650 |
| 2024 | $3,175 -1.2% | $106,650 |
| 2023 | $3,214 +13.7% | $106,650 +2.7% |
| 2022 | $2,826 | $103,800 |
| 2021 | $2,826 | $103,800 |
| 2020 | $2,826 +1.9% | $103,800 |
| 2019 | $2,775 +2.2% | $103,800 |
| 2018 | $2,714 +324.5% | $103,800 |
| 2017 | $639 | $103,800 |
| 2016 | -- | $103,800 |
| 2015 | -- | $103,800 |
| 2014 | -- | $103,800 |
| 2013 | -- | $103,800 |
| 2012 | -- | $103,800 |
| 2011 | -- | $103,800 |
| 2010 | -- | $103,800 |
| 2009 | -- | $103,800 |
| 2008 | -- | $103,800 |
| 2007 | -- | $103,800 |
| 2006 | -- | $103,800 +29% |
| 2005 | -- | $80,460 |
| 2004 | -- | $80,460 |
| 2003 | -- | $80,460 |
| 2002 | -- | $80,460 |
| 2000 | -- | $80,460 |
| 1999 | -- | $80,460 |
Find assessor info on the county website
Neighborhood: 17404
Nearby homes
- $209,1002 bd2 ba1.5k sqft2385 Woodmont Dr, York, PA 17404Off Market
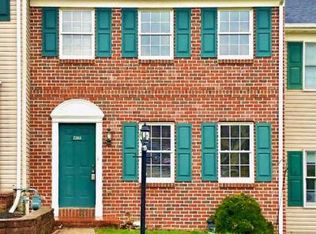
- $232,6003 bd2 ba1.6k sqft2395 Woodmont Dr, York, PA 17404Off Market
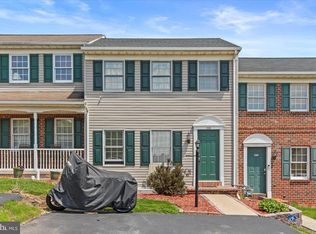
- $220,5002 bd2 ba1.1k sqft2405 Woodmont Dr, York, PA 17404Off Market
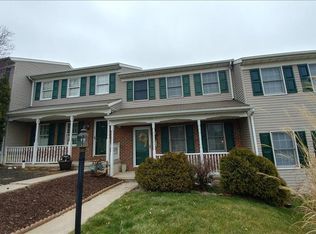
- $205,6003 bd2 ba1.1k sqft2415 Woodmont Dr, York, PA 17404Sold
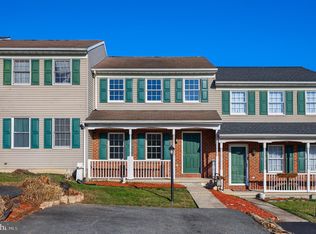
- $208,2002 bd0 ba1.6k sqft2425 Woodmont Dr, York, PA 17404Off Market
- $216,4003 bd2 ba1.4k sqft2435 Woodmont Dr, York, PA 17404Sold
- $222,2003 bd2 ba1.1k sqft2445 Woodmont Dr, York, PA 17404Off Market
- $205,0003 bd2 ba1.7k sqft2455 Woodmont Dr, York, PA 17404Sold
Nearby schools
GreatSchools rating
- 8/10Sinking Springs El SchoolGrades: 4-6Distance: 1 mi
- 9/10Central York Middle SchoolGrades: 7-8Distance: 2.8 mi
- 9/10Central York High SchoolGrades: 9-12Distance: 2.6 mi
Schools provided by the listing agent
- High: Central York
- District: Central York
Source: Bright MLS. This data may not be complete. We recommend contacting the local school district to confirm school assignments for this home.


Get pre-qualified for a loan
At Zillow Home Loans, we can pre-qualify you in as little as 5 minutes with no impact to your credit score.An equal housing lender. NMLS #10287.
Sell for more on Zillow
Get a Zillow Showcase℠ listing at no additional cost and you could sell for .
$249,600
2% more
+$4,992
With Zillow Showcase(estimated)
$254,592
- Pennsylvania
- York County
- York
- 17404
- 2375 Woodmont Dr
Nearby cities
Nearby neighborhoods
Nearby zip codes
Other York Topics
