Perfectly maintained 3 bedroom, 2 bath home in Oldfield subdivision in Daphne. The entrance welcomes you in with beautiful upgraded ceramic flooring. There's hardwood flooring in the living space and hallway, and easy to clean tile in the kitchen and other wet areas. The kitchen boasts lovely granite countertops, maple cabinets and a tile backsplash. A large center island makes meal prep easy along with extra seating for breakfast or a quick snack. You'll love the faux brick wall that adds so much warmth and character to this kitchen. There's a sunny eat-in dining area that overlooks the fenced backyard and extra-large patio space. The laundry room is spacious and includes a mud room just off the garage. Nice primary bedroom with tray ceiling has a spacious en-suite with a separate soaking tub and frameless shower, granite countertops, dual undermount sinks and a large walk-in closet. The other two bedrooms are nice size as well and share a bath, also with upgraded granite and undermount sink. Relax in the screened porch or on the large outdoor patio that has been extended for even more space to enjoy. The lot is so private with a common area behind. This home has vinyl low E MI windows and upgraded cloth hurricane shutters, a high efficiency HVAC system and it's Gold Fortified for insurance savings. It also has some of the lowest HOA fees in the area, so schedule your showing today!
Closed
$315,000
23750 Blythewood Ln, Daphne, AL 36526
3beds
1,624sqft
Single Family Residence
Built in 2019
7,927 Square Feet Lot
$314,200 Zestimate®
$194/sqft
$2,003 Estimated rent
Home value
$314,200
$298,000 - $330,000
$2,003/mo
Zestimate® history
Owner options
List your home for rent
$2,003/mo
Rent Zestimate®
Find your next renter with Zillow Rental Manager. Plus, with online applications, you can quickly screen prospective tenants – for free.
$2,003/mo
Rent Zestimate®
Refinance and save
$2,036/mo
Est. payment
Refinancing to a lower rate could help reduce your monthly payments and save thousands over the life of the loan.
$2,036/mo
Est. payment
Explore your selling options
Work with a Zillow partner agent
Leverage their expertise and Zillow's premium Showcase listings to get your home seen by more buyers.
Get startedList with your own agent
Get your home in front of millions of buyers by listing it on Zillow.
Learn how to do itSell it yourself
Take full control of how buyers see your home on Zillow by listing For Sale by Owner (FSBO).
List your homeWhat's special
Large center islandScreened porchUpgraded cloth hurricane shuttersFaux brick wallHardwood flooringMaple cabinetsGranite countertops
Zillow last checked:
Listing updated:
Listed by:
Lillian Thomas 251-447-4770,
Ashurst & Niemeyer, LLC
Bought with:
Ben Duhon, 96436-1
Better Homes and Gardens Real Estate Main Street Properties Mobile Branch
Source: Baldwin Realtors,MLS#: 351911
Facts & features
Interior
Bedrooms & bathrooms
- Bedrooms: 3
- Bathrooms: 2
- Full bathrooms: 2
Heating
- Heat Pump, Electric
Cooling
- Heat Pump
Appliances
- Included: Disposal, Microwave, Dishwasher
Features
- En Suite, Internet, Ceiling Fan(s), High Ceilings, Termite Contract, Split Bedroom Plan
- Flooring: Tile, Wood, Carpet
- Has fireplace: No
Interior area
- Total interior livable area: 1,624 sqft
Property
Parking
- Total spaces: 2
- Parking features: Attached, Double Garage, Garage Door Opener
- Has garage: Yes
Features
- Stories: 1
- Patio & porch: Patio, Rear Porch, Covered Patio, Porch Screened
- Has view: Yes
- View description: None/Not Applicable
- Waterfront features: No Waterfront
Lot
- Size: 7,927 Square Feet
- Features: Level, Inside Lot, Subdivision, Less Than 1 Acre
Details
- Parcel number: 4308340000001.192
- Special conditions: None
Construction
Type & style
- Home type: SingleFamily
- Architectural style: Traditional
- Property subtype: Single Family Residence
Materials
- Roof: Composition Shingle
Condition
- Year built: 2019
Utilities & green energy
- Utilities for property: Underground Utilities, Water City, Sewage City, Grinder Pump, Total Electric, Belforest Water, Riviera Utilities, Water Heater Electric, Baldwin Co Sewer Service
Community & HOA
Community
- Features: More Than Two Pets Allowed
- Security: Carbon Monoxide Detector(s), Smoke Detector(s)
- Subdivision: Oldfield
HOA
- Has HOA: Yes
- Services included: Common Area Insurance, Association Management, Common Area Maintenance
- HOA fee: $225 semi-annually
- HOA phone: 251-555-5555
Location
- Region: Daphne
Financial & listing details
- Price per square foot: $194/sqft
- Tax assessed value: $289,600
- Annual tax amount: $1,287
- Date on market: 10/1/2023
- Ownership type: Whole Full
Price history
| Date | Event | Price |
|---|---|---|
| 10/27/2023 | Sold | $315,000-0.8%$194/sqft |
Source:  Baldwin Realtors #351911 Report a problem Baldwin Realtors #351911 Report a problem | ||
| 10/17/2023 | Contingent | $317,500$196/sqft |
Source: Baldwin Realtors #351911 Report a problem | ||
| 10/13/2023 | Price change | $317,500-0.9%$196/sqft |
Source:  GCMLS #7277461 Report a problem GCMLS #7277461 Report a problem | ||
| 10/1/2023 | Listed for sale | $320,500+42.6%$197/sqft |
Source: GCMLS #7277461 Report a problem | ||
| 12/12/2019 | Sold | $224,710$138/sqft |
Source: Baldwin Realtors #288042 Report a problem | ||
Public tax history
| Year | Property taxes | Tax assessment |
|---|---|---|
| 2025 | $1,287 +0.5% | $28,960 +0.5% |
| 2024 | $1,281 +5.9% | $28,820 +5.7% |
| 2023 | $1,209 | $27,260 +22.6% |
| 2022 | -- | $22,240 +3.4% |
| 2021 | $898 +31.1% | $21,500 +34.9% |
| 2020 | $685 +272.4% | $15,940 +272.4% |
| 2019 | $184 | $4,280 |
Find assessor info on the county website
Neighborhood: 36526
Nearby homes
- $330,5003 bd1 ba1.8k sqft23742 Blythewood Ln, Daphne, AL 36526Off Market
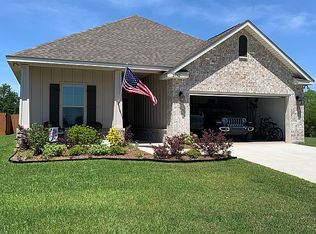
- $300,8003 bd1 ba1.7k sqft23657 Blythewood Ln, Daphne, AL 36526Off Market
- $329,1003 bd1 ba1.8k sqft23762 Blythewood Ln, Daphne, AL 36526Off Market
- $336,9003 bd1 ba1.9k sqft23778 Blythewood Ln, Daphne, AL 36526Off Market
- $317,1003 bd2 ba1.6k sqft23701 Blythewood, Daphne, AL 36526Off Market
- $514,700-- bd-- ba-- sqft9920 Camberwell Dr, Daphne, AL 36526Off Market
- $353,9004 bd1 ba2.1k sqft23693 Blythewood Ln, Daphne, AL 36526Off Market
- $354,7004 bd1 ba2.2k sqft23702 Devonfield Ln, Daphne, AL 36526Off Market
Nearby schools
GreatSchools rating
- 10/10Daphne East Elementary SchoolGrades: PK-6Distance: 3.2 mi
- 6/10Daphne Middle SchoolGrades: 7-8Distance: 3.4 mi
- 10/10Daphne High SchoolGrades: 9-12Distance: 4.7 mi
Schools provided by the listing agent
- Elementary: Daphne East Elementary
- Middle: Daphne Middle
- High: Daphne High
Source: Baldwin Realtors. This data may not be complete. We recommend contacting the local school district to confirm school assignments for this home.
Get a cash offer in 3 minutes
Find out how much your home could sell for in as little as 3 minutes with a no-obligation cash offer.
Estimated market value
$314,200
Get a cash offer in 3 minutes
Find out how much your home could sell for in as little as 3 minutes with a no-obligation cash offer.
Estimated market value
$314,200
- Alabama
- Baldwin County
- Daphne
- 36526
- 23750 Blythewood Ln
Nearby cities
Nearby zip codes
Other Daphne Topics
