Skip main navigation
Off market
  • $1,037,100

    23750 Kittridge St, West Hills, CA 91307

    4beds
    1,809sqft
    SingleFamily
    Built in 1960
    8,119 Square Feet Lot
    $1,037,100 Zestimate®
    $573/sqft
    $5,566 Estimated rent

    Home value

    $1,037,100

    $985,000 - $1.10M

    $5,566/mo

    Zestimate® history
    Loading
    Loading...

    Owner options

    List your home for rent

    $5,566/mo

    Rent Zestimate®

    Find your next renter with Zillow Rental Manager. Plus, with online applications, you can quickly screen prospective tenants – for free.

    Learn more

    $5,566/mo

    Rent Zestimate®

    Refinance and save

    $6,643/mo

    Est. payment

    Refinancing to a lower rate could help reduce your monthly payments and save thousands over the life of the loan.

    See today's rates

    $6,643/mo

    Est. payment

    Explore your selling options

    Work with a Zillow partner agent

    Leverage their expertise and Zillow's premium Showcase listings to get your home seen by more buyers.

    Get started

    List with your own agent

    Get your home in front of millions of buyers by listing it on Zillow.

    Learn how to do it

    Sell it yourself

    Take full control of how buyers see your home on Zillow by listing For Sale by Owner (FSBO).

    List your home

    What's special

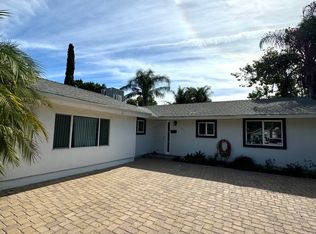
    Welcome to this resort style West Hills home with a pool, in a highly desirable family neighborhood connecting to the award winning El Camino School district! This spacious 4 bedroom and 2 bathroom single story home has a bright open floorplan perfect for entertaining friends and family. The large updated kitchen has granite counter tops, maple cabinets and stainless steel appliances along with conveniently placed washer and dryer. The kitchen flows to the dining area, living room and large family room. The family room with newly installed floors, decorative ceiling, stone fireplace has a glass sliding door leading to a private patio and large backyard with a large pool. The yard is beautifully landscaped and has the added benefit of being surrounded with lush greenery for added privacy. Some of the features of the home include: dual pane windows, newer roof, newer central air conditioner and heater, copper plumbing and recessed lighting. The home is centrally located and near platt village for restraunts and shopping This home is truly a dream with a combination of nearby amenities, a short distance to shopping, great restaurants for dining, movie theaters and the 101 freeway. Look no further and check this house out before its gone!

    This property is off market, which means it's not currently listed for sale or rent on Zillow. This may be different from what's available on other websites or public sources.
    Facts & features

    Interior

    Bedrooms & bathrooms
    • Bedrooms: 4
    • Bathrooms: 2
    • Full bathrooms: 2
    Heating
    • Forced air, Gas
    Cooling
    • Central
    Appliances
    • Included: Dishwasher, Garbage disposal, Microwave, Range / Oven
    • Laundry: In Kitchen
    Features
    • Flooring: Other
    • Has fireplace: Yes
    • Fireplace features: Family Room
    • Common walls with other units/homes: No Common Walls
    Interior area
    • Total interior livable area: 1,809 sqft

    Property

    Parking
    • Total spaces: 4
    • Parking features: Garage - Attached
    Features
    • Levels: One
    • Exterior features: Stucco
    • Pool features: In Ground, Private
    • Has view: Yes
    • View description: Water
    • Has water view: Yes
    • Water view: Water
    Lot
    • Size: 8,119 Square Feet
    • Features: 0-1 Unit/Acre
    Details
    • Parcel number: 2034023035
    • Special conditions: Standard

    Construction

    Type & style
    • Home type: SingleFamily
    • Architectural style: Conventional
    Materials
    • Roof: Composition
    Condition
    • Year built: 1960

    Utilities & green energy

    • Sewer: Public Sewer
    • Water: Public

    Community & HOA

    Location
    • Region: West Hills

    Financial & listing details

    • Price per square foot: $573/sqft
    • Tax assessed value: $842,102
    • Annual tax amount: $23,771

    Price history

    DateEventPrice
    2/19/2020Sold$770,000+1.4%$426/sqft
    Source: CRISNet / SRAR #SR19285369 Report a problem
    1/24/2020Pending sale$759,000$420/sqft
    Source: Rodeo Realty #SR19285369 Report a problem
    1/7/2020Listed for sale$759,000+8.4%$420/sqft
    Source: Rodeo Realty #SR19285369 Report a problem
    7/4/2017Sold$700,000+7.7%$387/sqft
    Source: Public Record Report a problem
    5/31/2017Pending sale$650,000$359/sqft
    Source: Berkshire Hathaway HomeService #PV17114095 Report a problem
    5/27/2017Listed for sale$650,000+8.3%$359/sqft
    Source: Berkshire Hathaway HomeService #PV17114095 Report a problem
    11/23/2014Listing removed$599,999$332/sqft
    Source: Pinnacle Estate Properties Inc. #SR14214464 Report a problem
    10/7/2014Listed for sale$599,999+2.6%$332/sqft
    Source: Pinnacle Estate Properties Inc. #SR14214464 Report a problem
    12/18/2007Sold$585,000$323/sqft
    Source: Public Record Report a problem

    Public tax history

    YearProperty taxesTax assessment
    2025$23,771 +0.6%$842,102 +2%
    2024$23,640 +0.8%$825,591 +2%
    2023$23,443 +145.8%$809,404 +2%
    2022$9,538 +1.2%$793,534 +2%
    2021$9,420 -1.7%$777,976 +6.8%
    2020$9,587 +5.4%$728,279 +2%
    2019$9,097 +5.5%$714,000 +2%
    2018$8,623 $700,000 +15.7%
    2017$8,623 +15.5%$605,000
    2016$7,465 +0.4%$605,000
    2015$7,436 +4.8%$605,000 +7.5%
    2014$7,098 $563,000 +46.2%
    2012-- $385,000
    2011-- $385,000
    2010-- $385,000 -7.9%
    2009-- $417,800 -28.6%
    2008-- $585,000 +766.8%
    2007-- $67,488 +2%
    2006-- $66,165
    2005-- $66,165 +4%
    2004-- $63,598 +1.9%
    2003-- $62,434 +2%
    2002-- $61,211 +4%
    2000-- $58,836
    Find assessor info on the county website

    Neighborhood: West Hills

    Nearby schools

    GreatSchools rating
    Schools provided by the listing agent
    • Elementary: Haynes
    • Middle: Hale
    • High: El Camino
    • District: Los Angeles Unified

    Source: The MLS. This data may not be complete. We recommend contacting the local school district to confirm school assignments for this home.

    Get a cash offer in 3 minutes
    Find out how much your home could sell for in as little as 3 minutes with a no-obligation cash offer.
    Estimated market value
    $1,037,100
    Get a cash offer in 3 minutes
    Find out how much your home could sell for in as little as 3 minutes with a no-obligation cash offer.
    Estimated market value
    $1,037,100