Welcome to 23751 Via Storni, Mission Viejo in the guard gated community of Casta Del Sol (55+). This SINGLE LEVEL, SINGLE FAMILY Home with Panoramic Sunset Views has been completely renovated and is designer perfect on a SINGLE Loaded Street. The current floor plan is utilized as 2 Spacious Bedrooms + Den/Dining Room + Separate Access Office + Tech Center, 2 Bathrooms, Open Kitchen with Tech Center, Butcher Block Island with waterfall edge, breakfast bar, and new Stainless Steel Appliances. The primary bedroom with ensuite bathroom offers 2 walk in closets, panoramic views through the picture window, ensuite renovated bathroom, celing fan, and more. Renovations include: Open wall from kitchen to living spaces with gorgeous ceiling beam, vaulted ceilings, recessed lighting, new light fixtures, new ceiling fans, new flooring, new baseboards, new interior custom paint, new fireplace mantel and hearth, new PEX plumbing, new angle stops, new electrical switches and plates, new chimney cap, new office/library with separate entrance, new vinyl windows and sliders throughout, new walk-in primary shower with bench, new Quartz counters in kitchen & bathrooms, new cabinetry throughout with soft-close and custom black hardware, new interior doors with black hardware, new water heater, new garage paint and painted floor, primary suite with new walk in closet- new doors and organizers, electrical wired for 4 flat screen/wall mounted TVs, new wood patio cover, and so much more... too many to list. The Casta del Sol community offers pool, spa, pickleball, guard gated, and more with access to Lake Mission Viejo plus amenities. Golf Course adjacent and peek-a-boo golf course views from the private patio.
Sold for $1,085,000
Listed by: Legacy 15 Real Estate Brokers • Tanner Lancona • Contact: 949-709-1300
Bought with: Realty One Group West
$1,085,000
23751 Via Storni, Mission Viejo, CA 92692
2beds
1,485sqft
Single Family Residence
Built in 1973
3,591 Square Feet Lot
$1,043,800 Zestimate®
$731/sqft
$4,202 Estimated rent
Home value
$1,043,800
$992,000 - $1.11M
$4,202/mo
Zestimate® history
Owner options
List your home for rent
$4,202/mo
Rent Zestimate®
Find your next renter with Zillow Rental Manager. Plus, with online applications, you can quickly screen prospective tenants – for free.
$4,202/mo
Rent Zestimate®
Refinance and save
$7,436/mo
Est. payment
Refinancing to a lower rate could help reduce your monthly payments and save thousands over the life of the loan.
$7,436/mo
Est. payment
Explore your selling options
Work with a Zillow partner agent
Leverage their expertise and Zillow's premium Showcase listings to get your home seen by more buyers.
Get startedList with your own agent
Get your home in front of millions of buyers by listing it on Zillow.
Learn how to do itSell it yourself
Take full control of how buyers see your home on Zillow by listing For Sale by Owner (FSBO).
List your homeWhat's special
Waterfall edgeBlack hardwareCustom black hardwareNew light fixturesPrivate patioNew electrical switchesNew vinyl windows
Zillow last checked:
Listing updated:
Listed by:
Tanner Lancona DRE #02040007 TannerLancona@gmail.com,
Legacy 15 Real Estate Brokers,
Meredith Lancona DRE #01415935 949-257-9480,
Legacy 15 Real Estate Brokers
Bought with:
Polly Standridge, DRE #01780629
Realty One Group West
Source: CRMLS,MLS#: OC24015730 Originating MLS: California Regional MLS
Originating MLS: California Regional MLSFacts & features
Interior
Bedrooms & bathrooms
- Bedrooms: 2
- Bathrooms: 2
- Full bathrooms: 2
- Main level bathrooms: 2
- Main level bedrooms: 2
Rooms
- Room types: Bedroom, Den, Entry/Foyer, Kitchen, Library, Living Room, Primary Bathroom, Primary Bedroom, Office, Other, Dining Room
Primary bedroom
- Features: Main Level Primary
Bedroom
- Features: All Bedrooms Down
Bedroom
- Features: Bedroom on Main Level
Bathroom
- Features: Bathroom Exhaust Fan, Bathtub, Quartz Counters, Remodeled, Separate Shower, Tub Shower, Upgraded, Walk-In Shower
Kitchen
- Features: Built-in Trash/Recycling, Kitchen Island, Kitchen/Family Room Combo, Pots & Pan Drawers, Quartz Counters, Remodeled, Self-closing Drawers, Updated Kitchen
Heating
- Central
Cooling
- Central Air
Appliances
- Included: Dishwasher, Disposal, Gas Range, Ice Maker, Microwave, Refrigerator, Water Heater, Dryer, Washer
- Laundry: Washer Hookup, Electric Dryer Hookup, Gas Dryer Hookup, In Garage
Features
- Beamed Ceilings, Breakfast Bar, Built-in Features, Ceiling Fan(s), Separate/Formal Dining Room, Eat-in Kitchen, High Ceilings, Open Floorplan, Pull Down Attic Stairs, Quartz Counters, Recessed Lighting, Storage, All Bedrooms Down, Bedroom on Main Level, Main Level Primary, Primary Suite, Walk-In Closet(s)
- Flooring: Vinyl
- Has fireplace: Yes
- Fireplace features: Den, Dining Room, Gas, Gas Starter, Living Room, Multi-Sided, Wood Burning
- Common walls with other units/homes: 1 Common Wall
Interior area
- Total interior livable area: 1,485 sqft
Property
Parking
- Total spaces: 2
- Parking features: Direct Access, Door-Single, Driveway, Garage Faces Front, Garage, Garage Door Opener
- Attached garage spaces: 1
- Uncovered spaces: 1
Accessibility
- Accessibility features: No Stairs
Features
- Levels: One
- Stories: 1
- Entry location: 1
- Exterior features: Awning(s)
- Pool features: Community, Association
- Has spa: Yes
- Spa features: Association, Community
- Has view: Yes
- View description: City Lights, Golf Course, Mountain(s), Peek-A-Boo, Valley
Lot
- Size: 3,591 Square Feet
- Features: 0-1 Unit/Acre, Corner Lot, Greenbelt, Lawn, Landscaped, Street Level, Yard
Details
- Parcel number: 80805221
- Special conditions: Standard
Construction
Type & style
- Home type: SingleFamily
- Property subtype: Single Family Residence
- Attached to another structure: Yes
Materials
- Stucco
- Foundation: Slab
- Roof: Spanish Tile
Condition
- Updated/Remodeled
- New construction: No
- Year built: 1973
Utilities & green energy
- Electric: Standard
- Sewer: Public Sewer
- Water: Public
Community & HOA
Community
- Features: Biking, Curbs, Golf, Street Lights, Sidewalks, Gated, Pool
- Security: Carbon Monoxide Detector(s), Gated Community, Gated with Attendant, 24 Hour Security, Smoke Detector(s)
- Senior community: Yes
- Subdivision: Casta Del Sol - Pud (Cs)
HOA
- Has HOA: Yes
- Amenities included: Billiard Room, Clubhouse, Fitness Center, Maintenance Grounds, Maintenance Front Yard, Barbecue, Picnic Area, Pickleball, Pool, Guard, Spa/Hot Tub, Security, Tennis Court(s), Trash
- HOA fee: $574 monthly
- HOA name: Casta Del Sol
- HOA phone: 949-837-4073
Location
- Region: Mission Viejo
Financial & listing details
- Price per square foot: $731/sqft
- Tax assessed value: $689,471
- Annual tax amount: $6,972
- Date on market: 1/31/2024
- Cumulative days on market: 33 days
- Listing terms: Cash,Conventional,Submit
- Road surface type: Paved
Price history
| Date | Event | Price |
|---|---|---|
| 4/22/2024 | Sold | $1,085,000-1.4%$731/sqft |
Source:  CRMLS #OC24015730 Report a problem CRMLS #OC24015730 Report a problem | ||
| 4/19/2024 | Pending sale | $1,100,000$741/sqft |
Source: CRMLS #OC24015730 Report a problem | ||
| 3/29/2024 | Contingent | $1,100,000$741/sqft |
Source: CRMLS #OC24015730 Report a problem | ||
| 3/25/2024 | Listed for sale | $1,100,000$741/sqft |
Source: CRMLS #OC24015730 Report a problem | ||
| 3/12/2024 | Pending sale | $1,100,000$741/sqft |
Source: CRMLS #OC24015730 Report a problem | ||
| 3/6/2024 | Contingent | $1,100,000$741/sqft |
Source: CRMLS #OC24015730 Report a problem | ||
| 2/17/2024 | Listed for sale | $1,100,000+73.2%$741/sqft |
Source: CRMLS #OC24015730 Report a problem | ||
| 10/19/2023 | Sold | $635,000+49.8%$428/sqft |
Source: Public Record Report a problem | ||
| 5/30/2008 | Sold | $424,000-16.9%$286/sqft |
Source: Public Record Report a problem | ||
| 9/27/2005 | Sold | $510,000+102.4%$343/sqft |
Source: Public Record Report a problem | ||
| 7/11/2001 | Sold | $252,000$170/sqft |
Source: Public Record Report a problem | ||
Public tax history
| Year | Property taxes | Tax assessment |
|---|---|---|
| 2025 | $6,972 +8.2% | $689,471 +8.6% |
| 2024 | $6,447 +407% | $635,000 +412.6% |
| 2023 | $1,272 +1.9% | $123,882 +2% |
| 2022 | $1,247 +2% | $121,453 +2% |
| 2021 | $1,223 +1% | $119,072 +1% |
| 2020 | $1,211 | $117,852 +2% |
| 2019 | $1,211 +2% | $115,542 +2% |
| 2018 | $1,188 +4% | $113,277 +2% |
| 2017 | $1,142 | $111,056 +2% |
| 2016 | $1,142 +1.9% | $108,879 +1.5% |
| 2015 | $1,120 +2% | $107,244 +2% |
| 2014 | $1,098 | $105,144 +0.5% |
| 2013 | -- | $104,669 +2% |
| 2012 | -- | $102,617 +2% |
| 2011 | -- | $100,605 +0.8% |
| 2010 | -- | $99,854 -0.2% |
| 2009 | -- | $100,093 -76% |
| 2008 | -- | $417,000 -19.8% |
| 2007 | -- | $520,200 +2% |
| 2006 | -- | $510,000 +120.1% |
| 2005 | -- | $231,676 +2% |
| 2004 | -- | $227,134 +1.9% |
| 2003 | -- | $222,972 +2% |
| 2002 | -- | $218,600 +251.7% |
| 2001 | $624 +1.5% | $62,151 +2% |
| 2000 | $615 | $60,933 |
Find assessor info on the county website
Neighborhood: 92692
Nearby homes
- $952,3002 bd2 ba1.4k sqft23741 Via Storni, Mission Viejo, CA 92692Off Market

- $805,1002 bd2 ba1.1k sqft23761 Via Storni, Mission Viejo, CA 92692Off Market
- $1,045,1003 bd2 ba1.8k sqft23751 Via Mistral, Mission Viejo, CA 92692Off Market

- $800,0002 bd2 ba1.3k sqft23771 Via Storni, Mission Viejo, CA 92692Sold
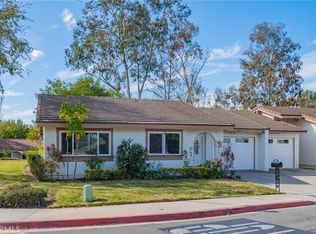
- $725,0002 bd2 ba1.1k sqft23731 Via Storni, Mission Viejo, CA 92692Sold
- $518,2003 bd2 ba1.4k sqft27961 Calle Valdes, Mission Viejo, CA 92692Off Market
- $818,2002 bd2 ba1.1k sqft23721 Via Storni, Mission Viejo, CA 92692Off Market
- $959,5003 bd2 ba1.4k sqft27971 Calle Valdes, Mission Viejo, CA 92692Off Market
Nearby schools
GreatSchools rating
- 10/10Castille Elementary SchoolGrades: K-5Distance: 0.9 mi
- 9/10Newhart Middle SchoolGrades: 6-8Distance: 1.4 mi
- 9/10Capistrano Valley High SchoolGrades: 9-12Distance: 5.5 mi
Get a cash offer in 3 minutes
Find out how much your home could sell for in as little as 3 minutes with a no-obligation cash offer.
Estimated market value
$1,043,800
Get a cash offer in 3 minutes
Find out how much your home could sell for in as little as 3 minutes with a no-obligation cash offer.
Estimated market value
$1,043,800
- California
- Orange County
- Mission Viejo
- 92692
- 23751 Via Storni
Nearby cities
Nearby zip codes
Other Mission Viejo Topics
