Welcome to 23752 Lagarto, a breathtaking 4-bedroom, 2.5-bathroom located on one of the most desirable streets in Mission Viejo just minutes from the serene waters of Lake Mission Viejo. This home is the ultimate example of attention to detail, from the custom designed architectural staircase to the to the intricate details of the wall panels and treatments. As you enter the home, you are welcomed by high ceiling surrounded by hand crafted wood features throughout the home. The spacious floorplan allows immense amounts of natural light with an open kitchen which flows into the living room. The family room has a natural stone accent wall and media area which leads to the perfect transition to a stunning entertainer’s backyard. Completely renovated Chef inspired kitchen with quartz countertops designed around custom cabinetry and designer backslash. Upgraded fixtures, stainless-steel appliances, wine storage/ambience illuminating glass wine fridge, and new flooring. Primary bedroom is absolutely enormous with a living room/office dedicated area, private deck, and panel door privacy slider for closet and bathroom. All bathrooms have been updated with modern, yet timeless fixtures, mirrors, and lighting features. Private laundry area with storage and functional cabinetry. The back yard was intentionally designed to maximize usable space while providing a low maintenance obligation, with a private fireplace gazebo and accessible hardscaped side yard. Three car garage with plenty of storage and elongated driveway for easy access. Walking distance to award-winning schools, parks, and shopping. Access and membership privileges to Lake Mission Viejo which offers boating, swimming, paddleboarding, fishing, and concerts.
Sold for $1,590,000
Listed by: O'Donnell Real Estate • Jason ODonnell • Contact: 949-873-3350
Bought with: Redfin
$1,590,000
23752 Lagarto, Mission Viejo, CA 92691
4beds
2,478sqft
Single Family Residence
Built in 1975
7,056 Square Feet Lot
$1,596,900 Zestimate®
$642/sqft
$5,812 Estimated rent
Home value
$1,596,900
$1.49M - $1.72M
$5,812/mo
Zestimate® history
Owner options
List your home for rent
$5,812/mo
Rent Zestimate®
Find your next renter with Zillow Rental Manager. Plus, with online applications, you can quickly screen prospective tenants – for free.
$5,812/mo
Rent Zestimate®
Refinance and save
$10,010/mo
Est. payment
Refinancing to a lower rate could help reduce your monthly payments and save thousands over the life of the loan.
$10,010/mo
Est. payment
Explore your selling options
Work with a Zillow partner agent
Leverage their expertise and Zillow's premium Showcase listings to get your home seen by more buyers.
Get startedList with your own agent
Get your home in front of millions of buyers by listing it on Zillow.
Learn how to do itSell it yourself
Take full control of how buyers see your home on Zillow by listing For Sale by Owner (FSBO).
List your homeWhat's special
Zillow last checked:
Listing updated:
Listed by:
Jason ODonnell DRE #01804002 Jason@ODonnellRealEstate.com,
O'Donnell Real Estate
Bought with:
Christine Stonger, DRE #01967035
Redfin
Source: CRMLS,MLS#: OC26102801 Originating MLS: California Regional MLS
Originating MLS: California Regional MLSFacts & features
Interior
Bedrooms & bathrooms
- Bedrooms: 4
- Bathrooms: 3
- Full bathrooms: 2
- 1/2 bathrooms: 1
- Main level bathrooms: 1
Rooms
- Room types: Bedroom, Den, Entry/Foyer, Family Room, Kitchen, Laundry, Living Room, Primary Bathroom, Primary Bedroom, Wine Cellar
Primary bedroom
- Features: Primary Suite
Bedroom
- Features: All Bedrooms Up
Bathroom
- Features: Bathroom Exhaust Fan, Bathtub, Closet, Dual Sinks, Quartz Counters, Remodeled, Separate Shower, Tub Shower, Upgraded, Vanity
Family room
- Features: Separate Family Room
Kitchen
- Features: Kitchen/Family Room Combo, Quartz Counters, Remodeled, Self-closing Cabinet Doors, Self-closing Drawers, Updated Kitchen
Heating
- Central
Cooling
- Central Air
Appliances
- Included: Dishwasher, Electric Cooktop, Electric Range, Gas Range, Ice Maker, Microwave
- Laundry: Electric Dryer Hookup, Gas Dryer Hookup, Inside, In Garage
Features
- Built-in Features, Balcony, Block Walls, Chair Rail, Ceiling Fan(s), Cathedral Ceiling(s), Eat-in Kitchen, Quartz Counters, Recessed Lighting, Storage, Bar, Wood Product Walls, All Bedrooms Up, Primary Suite, Wine Cellar
- Windows: Blinds, ENERGY STAR Qualified Windows
- Has fireplace: Yes
- Fireplace features: Living Room, Primary Bedroom
- Common walls with other units/homes: No Common Walls
Interior area
- Total interior livable area: 2,478 sqft
Property
Parking
- Total spaces: 5
- Parking features: Door-Multi, Direct Access, Driveway, Garage, On Street
- Attached garage spaces: 2
- Carport spaces: 3
- Covered spaces: 5
Accessibility
- Accessibility features: Safe Emergency Egress from Home, Parking
Features
- Levels: Two
- Stories: 1
- Entry location: front door
- Patio & porch: Rear Porch, Concrete, Covered, Front Porch, Open, Patio, Porch, Stone, Wrap Around
- Pool features: None
- Spa features: None
- Fencing: Block,Good Condition,Wood,Wrought Iron
- Has view: Yes
- View description: Hills, Neighborhood
- Waterfront features: Lake Privileges
Lot
- Size: 7,056 Square Feet
- Features: 0-1 Unit/Acre, Back Yard, Front Yard
Details
- Parcel number: 80830202
- Special conditions: Standard
Construction
Type & style
- Home type: SingleFamily
- Architectural style: Custom,Modern,Ranch
- Property subtype: Single Family Residence
Materials
- Stucco
- Foundation: Slab
- Roof: Concrete
Condition
- Updated/Remodeled
- New construction: No
- Year built: 1975
Utilities & green energy
- Electric: Electricity - On Property, 220 Volts in Laundry, Standard
- Sewer: Public Sewer
- Water: Public
- Utilities for property: Cable Not Available, Electricity Connected, Natural Gas Connected, Phone Available, Sewer Connected, Water Connected
Community & HOA
Community
- Features: Biking, Curbs, Fishing, Lake, Sidewalks, Water Sports
- Security: Carbon Monoxide Detector(s), Smoke Detector(s)
- Subdivision: Madrid (Central) (Ma)
HOA
- Has HOA: Yes
- Amenities included: Call for Rules, Dog Park, Barbecue, Picnic Area, Playground, Trail(s)
- HOA fee: $30 monthly
- HOA name: LMVA
- HOA phone: 949-450-0202
- Second HOA fee: $65 monthly
- Second HOA name: Mv Environmental
Location
- Region: Mission Viejo
Financial & listing details
- Price per square foot: $642/sqft
- Tax assessed value: $1,151,722
- Annual tax amount: $11,634
- Date on market: 5/11/2026
- Cumulative days on market: 72 days
- Listing terms: Cash,Cash to New Loan,Conventional,FHA
- Inclusions: kitchen fridge, wine fridge
- Road surface type: Paved
Price history
| Date | Event | Price |
|---|---|---|
| 6/15/2026 | Sold | $1,590,000-0.6%$642/sqft |
Source:  CRMLS #OC26102801 Report a problem CRMLS #OC26102801 Report a problem | ||
| 6/13/2026 | Pending sale | $1,599,000$645/sqft |
Source: CRMLS #OC26102801 Report a problem | ||
| 5/30/2026 | Contingent | $1,599,000$645/sqft |
Source: CRMLS #OC26102801 Report a problem | ||
| 5/12/2026 | Listed for sale | $1,599,000+44.4%$645/sqft |
Source: CRMLS #OC26102801 Report a problem | ||
| 9/28/2022 | Sold | $1,107,000+0.7%$447/sqft |
Source: Public Record Report a problem | ||
| 9/21/2022 | Pending sale | $1,099,500$444/sqft |
Source: CRMLS #OC22161219 Report a problem | ||
| 8/25/2022 | Contingent | $1,099,500$444/sqft |
Source: CRMLS #OC22161219 Report a problem | ||
| 8/24/2022 | Price change | $1,099,500-8.3%$444/sqft |
Source: CRMLS #OC22161219 Report a problem | ||
| 7/28/2022 | Listed for sale | $1,199,500$484/sqft |
Source: CRMLS #OC22161219 Report a problem | ||
Public tax history
| Year | Property taxes | Tax assessment |
|---|---|---|
| 2025 | $11,634 +1.7% | $1,151,722 +2% |
| 2024 | $11,440 -39.4% | $1,129,140 +2% |
| 2023 | $18,865 +1247.3% | $1,107,000 +671% |
| 2022 | $1,400 +2.1% | $143,571 +2% |
| 2021 | $1,372 +1% | $140,756 +1% |
| 2020 | $1,357 | $139,313 +2% |
| 2019 | $1,357 +2.1% | $136,582 +2% |
| 2018 | $1,330 +4.2% | $133,904 +2% |
| 2017 | $1,276 | $131,279 +2% |
| 2016 | $1,276 +2% | $128,705 +1.5% |
| 2015 | $1,250 +2.4% | $126,772 +2% |
| 2014 | $1,221 | $124,289 +0.5% |
| 2013 | -- | $123,728 +2% |
| 2012 | -- | $121,302 +2% |
| 2011 | -- | $118,924 +0.8% |
| 2010 | -- | $118,036 -0.2% |
| 2009 | -- | $118,318 +2% |
| 2008 | -- | $115,999 +2% |
| 2007 | -- | $113,725 +2% |
| 2006 | -- | $111,496 +2% |
| 2005 | -- | $109,310 +2% |
| 2004 | -- | $107,167 +1.9% |
| 2003 | -- | $105,203 +2% |
| 2002 | -- | $103,141 +2% |
| 2001 | $1,043 +1.5% | $101,119 +2% |
| 2000 | $1,028 | $99,137 |
Find assessor info on the county website
Neighborhood: 92691
Nearby homes
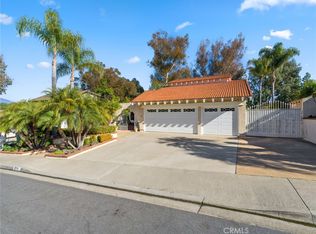
- $1,410,0005 bd3 ba2.8k sqft23762 Lagarto, Mission Viejo, CA 92691Sold
- $1,298,0003 bd2 ba1.8k sqft23742 Lagarto, Mission Viejo, CA 92691Off Market
- $1,491,5004 bd3 ba2.2k sqft23772 Lagarto, Mission Viejo, CA 92691Off Market
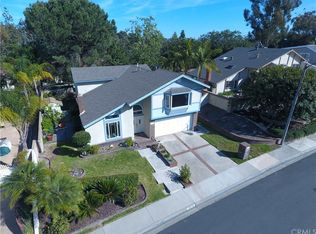
- $1,550,0004 bd3 ba2.1k sqft23782 Lagarto, Mission Viejo, CA 92691Sold

- $1,540,9004 bd3 ba2.5k sqft23732 Barquilla, Mission Viejo, CA 92691Off Market
- $1,511,5003 bd3 ba2.5k sqft23742 Barquilla, Mission Viejo, CA 92691Off Market
- $1,534,7004 bd3 ba2.5k sqft23722 Lagarto, Mission Viejo, CA 92691Off Market
- $1,744,3005 bd3 ba2.8k sqft23722 Barquilla, Mission Viejo, CA 92691Off Market
Nearby schools
GreatSchools rating
- 10/10Castille Elementary SchoolGrades: K-5Distance: 0.4 mi
- 9/10Newhart Middle SchoolGrades: 6-8Distance: 1.3 mi
- 9/10Capistrano Valley High SchoolGrades: 9-12Distance: 5.3 mi
Schools provided by the listing agent
- Elementary: Castille
- Middle: Newhart
- High: El Toro
Source: CRMLS. This data may not be complete. We recommend contacting the local school district to confirm school assignments for this home.
Get a cash offer in 3 minutes
Find out how much your home could sell for in as little as 3 minutes with a no-obligation cash offer.
Estimated market value
$1,596,900
Get a cash offer in 3 minutes
Find out how much your home could sell for in as little as 3 minutes with a no-obligation cash offer.
Estimated market value
$1,596,900
- California
- Orange County
- Mission Viejo
- 92691
- 23752 Lagarto
Nearby cities
Nearby zip codes
Other Mission Viejo Topics
