Skip main navigation
Accepting backups
  • $840,000

    23753 E 155th Way, Brighton, CO 80603

    3beds
    3,258sqft
    : 
    Loading
    Get pre-qualified
    Single Family Residence
    Built in 1998
    2.37 Acres Lot
    $768,200 Zestimate®
    $258/sqft
    $-- HOA

    What's special

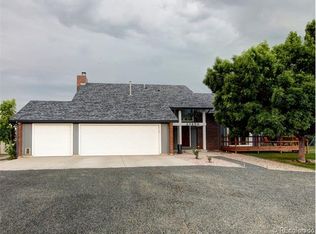
    Welcome to 23753 E 155th Way, a cozy 3-bedroom, 3-bathroom home that combines the serenity of country living with the convenience of city proximity. The heart of this home is on the main floor, featuring a spacious primary suite with a cozy sitting area, an en suite bathroom, and dual closets for ample storage. A secondary bedroom, quant living room, and a formal dining room with custom bump-outs add to the home’s charm. The open kitchen features chic white cabinets, granite countertops, all appliances, and a walk-in pantry with built in cabinets. An adjoining eat-in dining area provides a perfect space for casual meals, additional storage with even more cabinets and direct access to the 3-car attached garage. The walk-out basement is perfect for entertaining and includes a large laundry room with an attached storage area, multiple exits to the backyard, and a generously sized secondary bedroom with double closets. Additionally, there’s an office that can double as a fourth bedroom, a full bathroom, and rough-ins ready for a second kitchen or wet bar, offering versatility to suit your lifestyle and needs. Nestled on a sprawling 2.3-acre lot in a quiet neighborhood, this property is just 10-15 minutes from major highways, shopping, dining, healthcare facilities, schools and Barr Lake. The outdoor amenities are equally impressive with a large circle driveway, a detached 3-car garage/shop and a greenhouse that can be used for many purposes. The massive 40x60 barn/shop with a 25-foot attached lean-to is ideal for any hobbyist, animal lover or to store larger equipment. All shops are equipped with electricity and an external water spigot. An oversized RV/hay storage area and a heated water tank for animals make this home perfectly equipped for country living. If you’re seeking a peaceful, rural setting without sacrificing access to urban conveniences, this is the ideal home for you. Bring all your animals, toys and vehicles and enjoy everything this home has to offer.
    475 days
    |
    63
    |
    0
    |

    Zillow last checked:

    Listing updated:

    Listed by:

    Jenifer Vigil 720-322-6858 jeniferteam360@gmail.com,

    360 Real Estate Inc,

    Suleyma Garcia Rodriguez 505-322-0125,

    360 Real Estate Inc

    Source: REcolorado as distributed by MLS GRID,MLS#: 2245060MLS Logo

      Facts & features

      Interior

      Bedrooms & bathrooms
      • Bedrooms: 3
      • Bathrooms: 3
      • Full bathrooms: 1
      • 3/4 bathrooms: 2
      • Main level bathrooms: 2
      • Main level bedrooms: 2
      Bedroom
      • Description: Secondary Bedroom
      • Level: Main
      Bedroom
      • Description: Spacious Secondary Bedroom With Double Closets
      • Level: Basement
      Bathroom
      • Description: Guest Bathroom
      • Level: Main
      Bathroom
      • Description: Features Two Vanities
      • Level: Basement
      Other
      • Description: Spacious Primary Bedroom W/2 Decks, Sitting Area & En Suite Bathroom
      • Level: Main
      Other
      • Description: Double Vanities
      • Level: Main
      Dining room
      • Description: Formal Dining Room W/Custom Bump Out And Access To Deck
      • Level: Main
      Dining room
      • Description: Eat In Kitchen Dining Room W/Deck Access
      • Level: Main
      Family room
      • Description: W/One Deck Overlooking Acreage
      • Level: Main
      Kitchen
      • Description: Granite Counters, Chic White Cabinets & Walk In Pantry
      • Level: Main
      Laundry
      • Description: Washer And Dryer Included
      • Level: Basement
      Living room
      • Description: Large Living Room In Walk Out Basement
      • Level: Basement
      Office
      • Description: Can Be Made Into A 4th Bedroom
      • Level: Basement
      Utility room
      • Description: Includes Plenty Of Storage Area
      • Level: Basement
      Heating
      • Forced Air
      Cooling
      • Central Air
      Appliances
      • Included: Dishwasher, Dryer, Microwave, Oven, Refrigerator, Washer
      Features
      • Ceiling Fan(s), Eat-in Kitchen, Granite Counters, Pantry
      • Flooring: Carpet, Vinyl, Wood
      • Basement: Finished,Full,Walk-Out Access
      Interior area
      • Total structure area: 3,258
      • Total interior livable area: 3,258 sqft
      • Finished area above ground: 1,638
      • Finished area below ground: 1,562
      Video & virtual tour

      Property

      Parking
      • Total spaces: 8
      • Parking features: Concrete, Tandem
      • Attached garage spaces: 6
      • Details: RV Spaces: 2
      Features
      • Levels: One
      • Stories: 1
      • Exterior features: Balcony
      • Fencing: Partial
      Lot
      • Size: 2.37 Acres
      Details
      • Parcel number: R0001202
      • Zoning: A-1
      • Special conditions: Standard
      • Horses can be raised: Yes
      • Horse amenities: Loafing Shed, Pasture, Tack Room, Well Allows For

      Construction

      Type & style
      • Home type: SingleFamily
      • Architectural style: Traditional
      • Property subtype: Single Family Residence
      Materials
      • Brick, Frame
      • Roof: Composition
      Condition
      • Year built: 1998

      Utilities & green energy

      • Electric: 110V
      • Water: Well
      • Utilities for property: Electricity Connected, Natural Gas Available, Natural Gas Connected

      Community & HOA

      Community
      • Subdivision: Green Estates
      HOA
      • Has HOA: No
      Location
      • Region: Brighton

      Financial & listing details

      • Price per square foot: $258/sqft
      • Tax assessed value: $731,000
      • Annual tax amount: $4,327
      • Date on market: 4/1/2025
      • Listing terms: Cash,Conventional,FHA,VA Loan
      • Exclusions: Seller's Personal Property, Gun Safe/Cabinet.
      • Ownership: Individual
      • Electric utility on property: Yes
      • Road surface type: Paved

        Estimated market value

        $768,200

        $722,000 - $822,000

        $3,504/mo

        Price history

        DateEventPrice
        4/16/2026Pending sale$840,000$258/sqft
        Source: REcolorado as distributed by MLS GRID #2245060 Report a problem
        4/13/2026Price change$840,000-4.9%$258/sqft
        Source: REcolorado as distributed by MLS GRID #2245060 Report a problem
        3/25/2026Pending sale$883,000$271/sqft
        Source: REcolorado as distributed by MLS GRID #2245060 Report a problem
        11/14/2025Price change$883,000-0.2%$271/sqft
        Source: REcolorado as distributed by MLS GRID #2245060 Report a problem
        7/30/2025Price change$884,900-0.6%$272/sqft
        Source: REcolorado as distributed by MLS GRID #2245060 Report a problem
        5/16/2025Price change$889,9000%$273/sqft
        Source: REcolorado as distributed by MLS GRID #2245060 Report a problem
        4/1/2025Listed for sale$890,000+1969.8%$273/sqft
        Source: REcolorado as distributed by MLS GRID #2245060 Report a problem
        11/2/1993Sold$43,000$13/sqft
        Source: Public Record Report a problem

        Public tax history

        YearProperty taxesTax assessment
        2025$4,327 +0.6%$45,690 -11.6%
        2024$4,301 +32.7%$51,680
        2023$3,240 +6.9%$51,680 +35.9%
        2022$3,032 $38,030 -2.8%
        2021-- $39,120 +2.3%
        2020$2,887 $38,240 -0.2%
        2019$2,887 +36.4%$38,300 +28.7%
        2018$2,116 $29,760
        2017$2,116 $29,760 +36.1%
        2016-- $21,860
        2015$1,313 $21,860 +17.8%
        2014-- $18,560
        2013-- $18,560 -3.5%
        2012-- $19,230
        2011-- $19,230 -4.4%
        2010-- $20,110
        2009-- $20,110 -0.9%
        2008-- $20,300
        2007-- $20,300 +0.7%
        2006-- $20,150
        2005-- $20,150 -0.1%
        2004-- $20,180
        2003$1,479 +4.9%$20,180 +16.7%
        2002$1,411 -3.1%$17,290 +10%
        2001$1,456 $15,720
        Find assessor info on the county website

        Monthly payment

        Est. payment

        Payment breakdown

        Explore the cost of this home by adjusting the details. Changes won't be saved.
        All calculations are estimates and provided by Zillow, Inc. for informational purposes only. Actual amounts may vary.
        HOA fees may include property taxes on listings classified as Co-Ops. Contact the listing agent and/or owner for fee details.
        Mortgage interest rates are dependent on a number of factors, including credit score, down payment, and repayment length. Interest rate data provided by Zillow Group Marketplace, Inc. as of 1/1/1970 from various mortgage lenders with which we have lead or other similar arrangements; the Estimated Payment is an average of those rates.
        See how much you could borrow to make a competitive offer.

        Climate risks

        Neighborhood: 80603

        Getting around

        1 / 100
        Car-Dependent
        0 / 100
        No Nearby Transit
        26 / 100
        Somewhat Bikeable

        Nearby schools

        GreatSchools rating
        Schools provided by the listing agent
        • Elementary: Mary E Pennock
        • Middle: Overland Trail
        • High: Brighton
        • District: School District 27-J

        Source: REcolorado as distributed by MLS GRID. This data may not be complete. We recommend contacting the local school district to confirm school assignments for this home.

        A local agent can set up tours, give advice and negotiate with sellers.

        Browse local experts

        Similar homes