With this prime location backing to open space, you'll have direct access to the nearby park and trails, creating a natural extension of your backyard. The yard has been thoughtfully landscaped to create a lush, inviting oasis. Whether you're a gardener or simply enjoy outdoor relaxation, this space offers a picturesque backdrop for all your activities. As you step inside, you'll be greeted by the grandeur of the tall ceilings and an open floorplan that seamlessly connects the living, dining, and kitchen areas. The kitchen is a chef's delight, featuring modern and updated appliances, ample countertop space, a center island, and plenty of storage. Working or studying from home has never been more comfortable. The dedicated office space offers privacy and productivity, making it easy to focus on tasks at hand. Plantation shutters throughout the home offer a timeless and elegant design element. This home boasts four generously sized bedrooms, each offering comfort and privacy. The primary suite is your private retreat, complete with an en-suite bathroom, walk-in closet, and views of the open space beyond. All doors are ADA compliant, at approximately 34". The fully finished walk-out basement is a standout feature, providing a seamless transition to the outdoors and an abundance of natural light. Entertaining is a breeze with the wet bar, which adds an extra touch of elegance and convenience to the lower level. It's perfect for serving drinks and snacks during gatherings. The basement also boasts two spacious bedrooms, perfect for accommodating guests, or providing family members with their private space. You'll also find ample storage space in the basement, making it easy to keep your home organized and clutter-free. Whether you desire a quiet retreat or an entertainer's paradise, this home has it all. With open space as your neighbor and a beautifully landscaped yard as your private sanctuary, this property truly embodies the best of both worlds! See it today!
Sold for $900,000
$900,000
23753 E Eads Drive, Aurora, CO 80016
4beds
4,255sqft
Single Family Residence
Built in 2009
8,276 Square Feet Lot
$872,700 Zestimate®
$212/sqft
$4,041 Estimated rent
Home value
$872,700
$829,000 - $916,000
$4,041/mo
Zestimate® history
Owner options
List your home for rent
$4,041/mo
Rent Zestimate®
Find your next renter with Zillow Rental Manager. Plus, with online applications, you can quickly screen prospective tenants – for free.
$4,041/mo
Rent Zestimate®
Refinance and save
$5,610/mo
Est. payment
Refinancing to a lower rate could help reduce your monthly payments and save thousands over the life of the loan.
$5,610/mo
Est. payment
Explore your selling options
Work with a Zillow partner agent
Leverage their expertise and Zillow's premium Showcase listings to get your home seen by more buyers.
Get startedList with your own agent
Get your home in front of millions of buyers by listing it on Zillow.
Learn how to do itSell it yourself
Take full control of how buyers see your home on Zillow by listing For Sale by Owner (FSBO).
List your homeWhat's special
Wet barFully finished walk-out basementEn-suite bathroomWalk-in closetTall ceilingsOpen floorplanOpen space
Zillow last checked:
Listing updated:
Listed by:
Marc Suhanyi 720-371-8943 marclisa3@cs.com,
Home Run Real Estate LLC,
Lindsay Stover 303-809-4785,
Home Run Real Estate LLC
Bought with:
Donna M Bird, 040018554
Coldwell Banker Realty 24
Source: REcolorado as distributed by MLS GRID,MLS#: 7348394
Facts & features
Interior
Bedrooms & bathrooms
- Bedrooms: 4
- Bathrooms: 3
- Full bathrooms: 2
- 3/4 bathrooms: 1
- Main level bathrooms: 2
- Main level bedrooms: 2
Primary bedroom
- Description: Faces The Beautiful Open Space, Plantation Shutters
- Level: Main
Bedroom
- Description: Plantation Shutters, Crown Molding, Hardwood Floors
- Level: Main
Bedroom
- Description: Oversized Bedroom
- Level: Basement
Bedroom
- Description: Great Natural Light, Plantation Shutters
- Level: Basement
Primary bathroom
- Description: Double Sinks, Soaker Tub, Large Shower, Walk-In Closet
- Level: Main
Bathroom
- Description: Great Layout For Guests
- Level: Main
Bathroom
- Description: Updated 3/4 Bath With Shower
- Level: Basement
Bonus room
- Description: Wet Bar With Full-Size Stainless-Steel Refrigerator, Sink, Granite Counters, Cabinet Storage
- Level: Basement
Family room
- Description: Walk-Out Access, Natural Light, Open Layout, Plantation Shutters
- Level: Basement
Kitchen
- Description: Updated Stainless Steel Appliances, Gas Range, Double Oven, Granite Counters, Hardwood Floors
- Level: Main
Laundry
- Description: Washer And Dryer Included, Utility Sink, Large Closet
- Level: Main
Living room
- Description: Natural Light, Crown Molding, Gas Fireplace, Harwood Floors
- Level: Main
Office
- Description: Enclosed Dedicated Office Space With Plantation Shutters
- Level: Main
Heating
- Forced Air
Cooling
- Central Air
Appliances
- Included: Bar Fridge, Dishwasher, Double Oven, Dryer, Range, Refrigerator, Washer
Features
- Flooring: Carpet, Tile, Wood
- Basement: Finished,Full,Walk-Out Access
Interior area
- Total structure area: 4,255
- Total interior livable area: 4,255 sqft
- Finished area above ground: 2,127
- Finished area below ground: 2,000
Property
Parking
- Total spaces: 3
- Parking features: Garage - Attached
- Attached garage spaces: 3
Features
- Levels: One
- Stories: 1
- Patio & porch: Covered, Deck
- Exterior features: Garden, Gas Valve
Lot
- Size: 8,276 Square Feet
- Features: Open Space
Details
- Parcel number: R0476605
- Special conditions: Standard
Construction
Type & style
- Home type: SingleFamily
- Property subtype: Single Family Residence
Materials
- Wood Siding
Condition
- Year built: 2009
Utilities & green energy
- Water: Public
Community & HOA
Community
- Subdivision: Rockinghorse
HOA
- Has HOA: Yes
- Amenities included: Park, Pool, Tennis Court(s), Trail(s)
- Services included: Maintenance Grounds, Recycling, Trash
- HOA fee: $294 quarterly
- HOA name: Inspiration Metro District
- HOA phone: 303-627-2632
Location
- Region: Aurora
Financial & listing details
- Price per square foot: $212/sqft
- Tax assessed value: $868,687
- Annual tax amount: $5,462
- Date on market: 10/20/2023
- Listing terms: Cash,Conventional,Jumbo,VA Loan
- Exclusions: Sellers Personal Property
- Ownership: Individual
Price history
| Date | Event | Price |
|---|---|---|
| 2/16/2024 | Sold | $900,000-2.7%$212/sqft |
Source:  REcolorado as distributed by MLS GRID #7348394 Report a problem REcolorado as distributed by MLS GRID #7348394 Report a problem | ||
| 1/25/2024 | Pending sale | $925,000$217/sqft |
Source: REcolorado as distributed by MLS GRID #7348394 Report a problem | ||
| 1/17/2024 | Price change | $925,000-0.5%$217/sqft |
Source: REcolorado as distributed by MLS GRID #7348394 Report a problem | ||
| 10/20/2023 | Listed for sale | $929,900+51.2%$219/sqft |
Source: REcolorado as distributed by MLS GRID #7348394 Report a problem | ||
| 6/14/2018 | Sold | $615,000-1.6%$145/sqft |
Source: Public Record Report a problem | ||
| 5/15/2018 | Pending sale | $625,000$147/sqft |
Source: Coldwell Banker Residential Brokerage - Parker #2532319 Report a problem | ||
| 4/27/2018 | Listed for sale | $625,000+39.8%$147/sqft |
Source: Coldwell Banker Residential 44 #2532319 Report a problem | ||
| 5/4/2015 | Sold | $447,000+1.6%$105/sqft |
Source: Public Record Report a problem | ||
| 3/18/2015 | Listed for sale | $440,000+10.1%$103/sqft |
Source: Cherry Creek Properties #9295904 Report a problem | ||
| 2/19/2014 | Sold | $399,500+6.9%$94/sqft |
Source: Public Record Report a problem | ||
| 7/28/2011 | Sold | $373,725-4.1%$88/sqft |
Source: Public Record Report a problem | ||
| 6/13/2011 | Price change | $389,900-2.5%$92/sqft |
Source: RE/MAX Alliance #1000007 Report a problem | ||
| 5/25/2011 | Listed for sale | $399,900+6.5%$94/sqft |
Source: RE/MAX Alliance #1000007 Report a problem | ||
| 11/30/2009 | Sold | $375,450$88/sqft |
Source: Public Record Report a problem | ||
Public tax history
| Year | Property taxes | Tax assessment |
|---|---|---|
| 2025 | $6,341 -2.3% | $54,300 -5.8% |
| 2024 | $6,489 +18.8% | $57,620 -1% |
| 2023 | $5,462 -12.9% | $58,180 +37.2% |
| 2022 | $6,273 | $42,400 -2.8% |
| 2021 | -- | $43,620 +4.4% |
| 2020 | $6,030 +26.5% | $41,800 |
| 2019 | $4,765 | $41,800 +28.1% |
| 2018 | $4,765 +4.5% | $32,620 |
| 2017 | $4,562 +5.2% | $32,620 +1.6% |
| 2016 | $4,335 -1.3% | $32,100 |
| 2015 | $4,394 +113.6% | $32,100 +12.8% |
| 2014 | $2,057 | $28,460 |
| 2013 | -- | $28,460 -0.9% |
| 2012 | -- | $28,710 |
| 2011 | -- | $28,710 |
Find assessor info on the county website
Neighborhood: Inspiration
Nearby homes
- $779,8005 bd5 ba3.2k sqft23763 E Eads Dr, Aurora, CO 80016Off Market
- $754,5005 bd4 ba4.2k sqft23773 E Eads Dr, Aurora, CO 80016Off Market
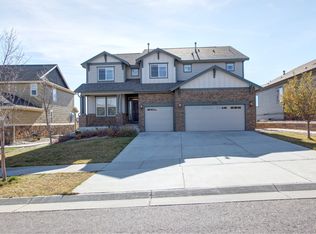
- $773,7004 bd3 ba3.9k sqft8766 S Buchanan Way, Aurora, CO 80016Off Market

- $769,1002 bd2 ba2.1k sqft23783 E Eads Dr, Aurora, CO 80016Off Market
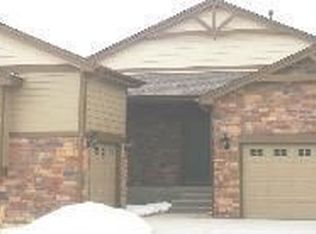
- $724,9005 bd4 ba2.8k sqft8756 S Buchanan Way, Aurora, CO 80016Off Market
- $799,0005 bd3 ba4.5k sqft8757 S Buchanan Way, Aurora, CO 80016Off Market
- $768,8004 bd4 ba4k sqft23734 E Eads Dr, Aurora, CO 80016Off Market
- $719,1003 bd3 ba2.5k sqft23793 E Eads Dr, Aurora, CO 80016Off Market
Nearby schools
GreatSchools rating
- 7/10Pine Lane Elementary SchoolGrades: PK-6Distance: 2.3 mi
- 5/10Sierra Middle SchoolGrades: 7-8Distance: 3.1 mi
- 9/10Chaparral High SchoolGrades: 9-12Distance: 5.2 mi
Schools provided by the listing agent
- Elementary: Pine Lane Prim/Inter
- Middle: Sierra
- High: Chaparral
- District: Douglas RE-1
Source: REcolorado as distributed by MLS GRID. This data may not be complete. We recommend contacting the local school district to confirm school assignments for this home.
Get a cash offer in 3 minutes
Find out how much your home could sell for in as little as 3 minutes with a no-obligation cash offer.
Estimated market value
$872,700
Get a cash offer in 3 minutes
Find out how much your home could sell for in as little as 3 minutes with a no-obligation cash offer.
Estimated market value
$872,700
- Colorado
- Douglas County
- Aurora
- 80016
- Inspiration
- 23753 E Eads Drive
Nearby cities
Nearby neighborhoods
Nearby zip codes
Other Aurora Topics
