If you are looking for a better than new home finished like a decorator's model in one of Kildeer's maintenance free neighborhoods, then this home is for you! With a hard to find fully finished second level, offering a second family room, third bedroom and third full bath, this spectacular home features almost 3,000 square feet of finished living space and 3 bedrooms and 3.1 baths. This gorgeous home has been thoughtfully designed and upgraded by its original owners and showcases the best of the newest design features. Over $20K in upgraded appliances including Monogram Professional Series Stove, Refrigerator and Dishwasher, GE Professional Range Hood, and GE Washer and HE sensor Dry and Steam Dryer. Come see the gorgeous quartz and stone tile finishes, custom backsplashes, closet organization and wide width flooring throughout. Every detail has been planned out, down to the lovely window coverings throughout. Don't miss the relaxing exterior patio with a custom designed extended deck offering an additional entertaining space. With wide pond views on one side, the light and openness contribute to the peaceful vibe of this home. Other custom features include an extended garage for more storage or room to accommodate a large SUV. This home is also wired with Smart Home outlets and can accommodate an EV charger. Come live your best life enjoying this maintenance free lifestyle, which includes all snow removal and lawn care. Conveniently located to downtown Long Grove, with its myriad of festivals and restaurants/wine bars, and convenient to local transportation and O'Hare airport. A wonderful opportunity!
Closed
$775,000
23753 N Muirfield Dr, Kildeer, IL 60047
3beds
3,000sqft
Single Family Residence
Built in 2022
6,500 Square Feet Lot
$829,400 Zestimate®
$258/sqft
$5,672 Estimated rent
Home value
$829,400
$788,000 - $871,000
$5,672/mo
Zestimate® history
Owner options
List your home for rent
$5,672/mo
Rent Zestimate®
Find your next renter with Zillow Rental Manager. Plus, with online applications, you can quickly screen prospective tenants – for free.
$5,672/mo
Rent Zestimate®
Refinance and save
$6,129/mo
Est. payment
Refinancing to a lower rate could help reduce your monthly payments and save thousands over the life of the loan.
$6,129/mo
Est. payment
Explore your selling options
Work with a Zillow partner agent
Leverage their expertise and Zillow's premium Showcase listings to get your home seen by more buyers.
Get startedList with your own agent
Get your home in front of millions of buyers by listing it on Zillow.
Learn how to do itSell it yourself
Take full control of how buyers see your home on Zillow by listing For Sale by Owner (FSBO).
List your homeWhat's special
Gorgeous quartzExtended garageNew home finishedFully finishedSteam dryerWide width flooring throughoutCloset organization
Zillow last checked:
Listing updated:
Listed by:
Sheryl Graff 847-650-1820,
Compass,
Michael Graff 224-612-1085,
Compass
Bought with:
Christie Baines
Jameson Sotheby's Intl Realty
Source: MRED as distributed by MLS GRID,MLS#: 11986559
Facts & features
Interior
Bedrooms & bathrooms
- Bedrooms: 3
- Bathrooms: 4
- Full bathrooms: 3
- 1/2 bathrooms: 1
Rooms
- Room types: Office, Walk In Closet
Primary bedroom
- Features: Flooring (Other), Window Treatments (Window Treatments), Bathroom (Full)
- Level: Main
- Area: 255 Square Feet
- Dimensions: 15X17
Bedroom 2
- Features: Flooring (Other), Window Treatments (Window Treatments)
- Level: Main
- Area: 169 Square Feet
- Dimensions: 13X13
Bedroom 3
- Features: Flooring (Carpet), Window Treatments (Window Treatments)
- Level: Second
- Area: 304 Square Feet
- Dimensions: 19X16
Dining room
- Features: Flooring (Other), Window Treatments (Window Treatments)
- Level: Main
- Dimensions: COMBO
Family room
- Features: Flooring (Carpet), Window Treatments (Window Treatments)
- Level: Second
- Area: 323 Square Feet
- Dimensions: 19X17
Kitchen
- Features: Kitchen (Eating Area-Table Space, Island, Pantry-Walk-in), Flooring (Other), Window Treatments (Window Treatments)
- Level: Main
- Area: 231 Square Feet
- Dimensions: 21X11
Laundry
- Features: Flooring (Porcelain Tile), Window Treatments (Window Treatments)
- Level: Main
- Area: 60 Square Feet
- Dimensions: 10X6
Living room
- Features: Flooring (Other), Window Treatments (Window Treatments)
- Level: Main
- Area: 594 Square Feet
- Dimensions: 22X27
Office
- Features: Flooring (Other), Window Treatments (Window Treatments)
- Level: Main
- Area: 156 Square Feet
- Dimensions: 13X12
Walk in closet
- Features: Flooring (Other), Window Treatments (Window Treatments)
- Level: Main
- Area: 77 Square Feet
- Dimensions: 11X7
Heating
- Natural Gas
Cooling
- Central Air
Appliances
- Included: Range, Microwave, Dishwasher, High End Refrigerator, Washer, Dryer, Disposal, Stainless Steel Appliance(s), Wine Refrigerator, Range Hood
- Laundry: Main Level, Sink
Features
- Cathedral Ceiling(s), Wet Bar, 1st Floor Bedroom, In-Law Floorplan, 1st Floor Full Bath, Walk-In Closet(s), Open Floorplan
- Windows: Screens, Drapes
- Basement: Unfinished,Full
Interior area
- Total structure area: 0
- Total interior livable area: 3,000 sqft
Property
Parking
- Total spaces: 2
- Parking features: Asphalt, Garage Door Opener, On Site, Garage Owned, Attached, Garage
- Attached garage spaces: 2
- Has uncovered spaces: Yes
Accessibility
- Accessibility features: No Disability Access
Features
- Stories: 2
- Patio & porch: Deck, Patio
- Waterfront features: Pond
Lot
- Size: 6,500 Square Feet
- Dimensions: 52 X 125
- Features: Cul-De-Sac, Landscaped
Details
- Parcel number: 14141020140000
- Special conditions: None
- Other equipment: Sump Pump
Construction
Type & style
- Home type: SingleFamily
- Architectural style: Traditional
- Property subtype: Single Family Residence
Materials
- Brick, Other
- Foundation: Concrete Perimeter
- Roof: Asphalt
Condition
- New construction: No
- Year built: 2022
Details
- Builder model: ELBRIDGE
Utilities & green energy
- Sewer: Public Sewer
- Water: Public
Community & HOA
Community
- Features: Street Paved
- Subdivision: Wentworth
HOA
- Has HOA: Yes
- Services included: Exterior Maintenance, Lawn Care, Snow Removal
- HOA fee: $219 monthly
Location
- Region: Kildeer
Financial & listing details
- Price per square foot: $258/sqft
- Tax assessed value: $686,436
- Annual tax amount: $9,911
- Date on market: 2/21/2024
- Listing terms: Cash
- Ownership: Fee Simple
Price history
| Date | Event | Price |
|---|---|---|
| 4/15/2024 | Sold | $775,000-3%$258/sqft |
Source:  MRED as distributed by MLS GRID #11986559 Report a problem MRED as distributed by MLS GRID #11986559 Report a problem | ||
| 3/5/2024 | Pending sale | $799,000$266/sqft |
Source: MRED as distributed by MLS GRID #11986559 Report a problem | ||
| 2/23/2024 | Contingent | $799,000$266/sqft |
Source: MRED as distributed by MLS GRID #11986559 Report a problem | ||
| 2/21/2024 | Listed for sale | $799,000-2%$266/sqft |
Source: MRED as distributed by MLS GRID #11986559 Report a problem | ||
| 11/30/2023 | Listing removed | -- |
Source: MRED as distributed by MLS GRID #11865144 Report a problem | ||
| 9/7/2023 | Listed for sale | $814,900+22.5%$272/sqft |
Source: MRED as distributed by MLS GRID #11865144 Report a problem | ||
| 5/6/2022 | Sold | $665,000$222/sqft |
Source: Public Record Report a problem | ||
Public tax history
| Year | Property taxes | Tax assessment |
|---|---|---|
| 2024 | $17,443 0% | $251,636 +10% |
| 2023 | $17,446 +76% | $228,789 +2.8% |
| 2022 | $9,912 +7032.7% | $222,644 +73.4% |
| 2021 | $139 +2.1% | $128,420 +7221.6% |
| 2020 | $136 | $1,754 |
| 2019 | -- | -- |
Find assessor info on the county website
Neighborhood: 60047
Nearby homes
- $803,300-- bd-- ba-- sqft23771 N Muirfield Dr, Kildeer, IL 60047Off Market
- $625,5002 bd2 ba1.8k sqft23779 N Muirfield Dr, Kildeer, IL 60047Off Market
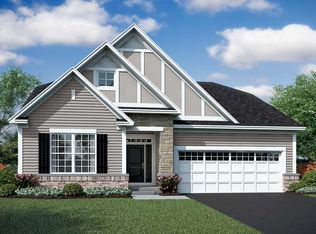
- $3-- bd-- ba-- sqft23711 N Muirfield Dr, Kildeer, IL 60047Off Market
- $801,600-- bd-- ba-- sqft23756 N Muirfield Dr, Kildeer, IL 60047Off Market
- $672,100-- bd-- ba-- sqft23764 N Muirfield Dr, Kildeer, IL 60047Off Market
- $651,7002 bd2 ba1.9k sqft23744 N Muirfield Dr LOT 21, Lake Zurich, IL 60047Off Market
- $757,100-- bd-- ba-- sqft23774 N Muirfield Dr, Kildeer, IL 60047Off Market
- $688,3002 bd2 ba2.6k sqft23774 N Muirfield Dr LOT 18, Lake Zurich, IL 60047Off Market
Nearby schools
GreatSchools rating
- 9/10May Whitney Elementary SchoolGrades: PK-5Distance: 2.8 mi
- 8/10Lake Zurich Middle - N CampusGrades: 6-8Distance: 3.3 mi
- 8/10Lake Zurich High SchoolGrades: 9-12Distance: 2.6 mi
Schools provided by the listing agent
- Elementary: Spencer Loomis Elementary School
- Middle: Lake Zurich Middle - N Campus
- High: Lake Zurich High School
- District: 95
Source: MRED as distributed by MLS GRID. This data may not be complete. We recommend contacting the local school district to confirm school assignments for this home.
Get a cash offer in 3 minutes
Find out how much your home could sell for in as little as 3 minutes with a no-obligation cash offer.
Estimated market value
$829,400
Get a cash offer in 3 minutes
Find out how much your home could sell for in as little as 3 minutes with a no-obligation cash offer.
Estimated market value
$829,400
- Illinois
- Lake County
- Kildeer
- 60047
- 23753 N Muirfield Dr
Nearby cities
Nearby zip codes
Other Kildeer Topics
