Skip main navigation
Sold for $450,000
  • $450,000

    23754 Myrtle Glen Way, California, MD 20619

    3beds
    2,456sqft
    Townhouse
    Built in 2020
    3,657 Square Feet Lot
    $465,600 Zestimate®
    $183/sqft
    $2,866 Estimated rent

    Home value

    $465,600

    $424,000 - $508,000

    $2,866/mo

    Zestimate® history
    Loading
    Loading...

    Owner options

    List your home for rent

    $2,866/mo

    Rent Zestimate®

    Find your next renter with Zillow Rental Manager. Plus, with online applications, you can quickly screen prospective tenants – for free.

    Learn more

    $2,866/mo

    Rent Zestimate®

    Refinance and save

    $3,918/mo

    Est. payment

    Refinancing to a lower rate could help reduce your monthly payments and save thousands over the life of the loan.

    See today's rates

    $3,918/mo

    Est. payment

    Explore your selling options

    Work with a Zillow partner agent

    Leverage their expertise and Zillow's premium Showcase listings to get your home seen by more buyers.

    Get started

    List with your own agent

    Get your home in front of millions of buyers by listing it on Zillow.

    Learn how to do it

    Sell it yourself

    Take full control of how buyers see your home on Zillow by listing For Sale by Owner (FSBO).

    List your home

    What's special

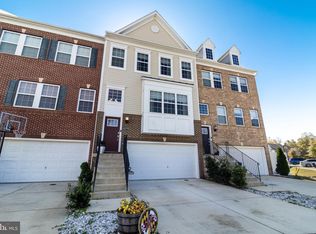
    Welcome to 23754 Myrtle Glen Way, a stunning brick-front, end-unit townhome located in The Woods at Myrtle Point! The sellers have meticulously maintained this 3/4 BR, 3.5 BA home and added their unique touches. The main-level living area is open and filled with natural light. The living room flows to the gourmet kitchen area with an endless granite countertop island, allowing ample space for family gatherings and entertaining. There are stainless steel appliances, including a gas stove, plenty of cabinetry, natural light, a walk-in pantry, and a wine bar. This kitchen work area will truly be appreciated by the chef of the family. The upper level includes the stately primary suite with a large, elegant bathroom and a walk-in closet. There are two additional bedrooms, a full bath, and the hall laundry area, making the laundry task much more convenient. The lower walkout level adds even more space to this huge townhome, boasting another full bath, making this a great den, office, workout area, or additional bedroom. Updates include vinyl fencing of the side and back yards, a quaint stamped concrete patio, and a large composite and vinyl deck off the main level of the home with accent lighting. The tots' lot is located right across the street for the kiddos, and there's a huge community pool with a clubhouse only a few blocks away. Located close to Myrtle Point Park and Solomons Island for all the nature and water lovers but is still convenient to PAX and Webster Field, great local shopping spots, and just miles from downtown Leonardtown. You do not want to miss this great home in a great location. It truly has it all!

    Zillow last checked:

    Listing updated:

    Listed by:

    Michele Hughes 301-641-5000,

    RE/MAX Realty Group

    Bought with:

    Trayci Green, 651670

    Metropolitan Living Realty Group

    Source: Bright MLS,MLS#: MDSM2025058MLS Logo

    Facts & features

    Interior

    Bedrooms & bathrooms
    • Bedrooms: 3
    • Bathrooms: 4
    • Full bathrooms: 3
    • 1/2 bathrooms: 1
    • Main level bathrooms: 1
    Basement
    • Area: 0
    Heating
    • Central, Heat Pump, Natural Gas
    Cooling
    • Ceiling Fan(s), Central Air, Electric
    Appliances
    • Included: Microwave, Dishwasher, Dryer, Oven/Range - Gas, Refrigerator, Stainless Steel Appliance(s), Washer, Tankless Water Heater, Instant Hot Water, Gas Water Heater
    Features
    • Attic, Ceiling Fan(s), Combination Dining/Living, Combination Kitchen/Living, Open Floorplan, Kitchen Island
    • Has basement: No
    • Has fireplace: No
    Interior area
    • Total structure area: 2,456
    • Total interior livable area: 2,456 sqft
    • Finished area above ground: 2,456
    • Finished area below ground: 0

    Property

    Parking
    • Total spaces: 2
    • Parking features: Built In, Garage Faces Front, Attached
    • Attached garage spaces: 2
    Accessibility
    • Accessibility features: None
    Features
    • Levels: Three
    • Stories: 3
    • Pool features: Community
    • Fencing: Vinyl
    Lot
    • Size: 3,657 Square Feet
    Details
    • Additional structures: Above Grade, Below Grade
    • Parcel number: 1908180837
    • Zoning: RESIDENTIAL
    • Special conditions: Standard

    Construction

    Type & style
    • Home type: Townhouse
    • Architectural style: Colonial
    • Property subtype: Townhouse
    Materials
    • Brick Front, Stick Built, Vinyl Siding
    • Foundation: Concrete Perimeter
    Condition
    • New construction: No
    • Year built: 2020

    Utilities & green energy

    • Sewer: Public Sewer
    • Water: Public

    Community & HOA

    Community
    • Subdivision: The Woods At Myrtle Point
    HOA
    • Has HOA: Yes
    • Amenities included: Pool, Tot Lots/Playground
    • Services included: Pool(s), Recreation Facility, Trash
    • HOA fee: $1,200 annually
    • HOA name: THE WOOD AT MYRTLE POINT
    Location
    • Region: California

    Financial & listing details

    • Price per square foot: $183/sqft
    • Tax assessed value: $393,467
    • Annual tax amount: $3,570
    • Date on market: 5/28/2025
    • Listing agreement: Exclusive Agency
    • Listing terms: Cash,Conventional,FHA,VA Loan
    • Ownership: Fee Simple

    Price history

    DateEventPrice
    7/7/2025Sold$450,000$183/sqft
    Source: Bright MLS #MDSM2025058 Report a problem
    6/3/2025Contingent$450,000$183/sqft
    Source: Bright MLS #MDSM2025058 Report a problem
    5/29/2025Listed for sale$450,000+8.1%$183/sqft
    Source: Bright MLS #MDSM2025058 Report a problem
    4/2/2022Sold$416,250-3%$169/sqft
    Source: Bright MLS #MDSM2005498 Report a problem
    3/12/2022Pending sale$429,000$175/sqft
    Source: Bright MLS #MDSM2005498 Report a problem
    3/5/2022Contingent$429,000$175/sqft
    Source: Bright MLS #MDSM2005498 Report a problem
    2/26/2022Listed for sale$429,000+25.8%$175/sqft
    Source: Bright MLS #MDSM2005498 Report a problem
    2/20/2022Listing removed--
    Source: Zillow Rental Manager Report a problem
    2/15/2022Listed for rent$2,500$1/sqft
    Source: Zillow Rental Manager Report a problem
    9/3/2020Sold$340,890$139/sqft
    Source: Public Record Report a problem

    Public tax history

    YearProperty taxesTax assessment
    2025$4,293 +20.2%$393,467 +5.8%
    2024$3,570 +6.1%$371,933 +6.1%
    2023$3,363 +2.2%$350,400
    2022$3,291 +2.2%$350,400 +4.5%
    2021$3,219 +2.3%$335,333 +2.3%
    2020$3,146 $327,800
    Find assessor info on the county website

    Neighborhood: 20619

    Nearby schools

    GreatSchools rating
    Schools provided by the listing agent
    • High: Leonardtown
    • District: St. Marys County Public Schools

    Source: Bright MLS. This data may not be complete. We recommend contacting the local school district to confirm school assignments for this home.

    Get a cash offer in 3 minutes
    Find out how much your home could sell for in as little as 3 minutes with a no-obligation cash offer.
    Estimated market value
    $465,600
    Get a cash offer in 3 minutes
    Find out how much your home could sell for in as little as 3 minutes with a no-obligation cash offer.
    Estimated market value
    $465,600