Valencia Guard gated, 55+ community of Belcaro. Comfortable, stylish and elegant, located on a small cul-de-sac. The Liberty Casita model offers an open-floor plan with 2 master suites (one main floor and one on second level), a very functional office with a gorgeous custom built in double sided desk and custom wall shelving and file cabinetry. The living room also has a custom built in wood media niche with shelving, cozy fireplace with stone mantel. Open concept kitchen with granite island and seating bar, beautiful wood cabinets, built in refrigerator, stainless double ovens and microwave. The upstairs suite has its own spacious living area with more custom cabinetry and media niche, ceiling fans, recessed lighting. Additional detached casita which could be another downstairs bedroom or office with a full bathroom. Neutral carpeting and tile flooring. Custom window treatments and plantation shutters. The downstairs Primary Suite is spacious and has direct access to the backyard. The Primary bathroom offers dual vanity, oversized jetted tub, separate walk in shower and huge walk in closet. Indoor laundry room with sink and extra storage cabinetry. This home is turn key with thousands spent on upgrades! Attached 2 car garage extra built in storage. Custom iron gate welcomes you to the front courtyard with fountain custom pavers throughout the patio and backyard areas that offers tons of space for outdoor entertainment. This lot has a very large and private feel to it and is beautifully landscaped with fruit trees, covered patio and fountain. The Belcaro community boasts of a private clubhouse with daily events, security, heated pools, Jacuzzi, gym, library, dining hall, playground, tennis courts, basketball courts, bbq area, community garden, bocce ball and hiking and walking trails. No Mello Roos!!!
Sold for $850,000
Listed by: RE/MAX of Santa Clarita • Kathy Bost • Contact: Kathy@HomesSCV.com
Bought with: Equity Union
$850,000
23754 Walnut Creek Ct, Santa Clarita, CA 91354
3beds
2,500sqft
Single Family Residence
Built in 2005
4,755 Square Feet Lot
$858,300 Zestimate®
$340/sqft
$4,518 Estimated rent
Home value
$858,300
$815,000 - $901,000
$4,518/mo
Zestimate® history
Owner options
List your home for rent
$4,518/mo
Rent Zestimate®
Find your next renter with Zillow Rental Manager. Plus, with online applications, you can quickly screen prospective tenants – for free.
$4,518/mo
Rent Zestimate®
Refinance and save
$5,718/mo
Est. payment
Refinancing to a lower rate could help reduce your monthly payments and save thousands over the life of the loan.
$5,718/mo
Est. payment
Explore your selling options
Work with a Zillow partner agent
Leverage their expertise and Zillow's premium Showcase listings to get your home seen by more buyers.
Get startedList with your own agent
Get your home in front of millions of buyers by listing it on Zillow.
Learn how to do itSell it yourself
Take full control of how buyers see your home on Zillow by listing For Sale by Owner (FSBO).
List your homeWhat's special
Heated poolsBasketball courtsFruit treesCozy fireplaceTennis courtsFront courtyardGranite island
Zillow last checked:
Listing updated:
Listed by:
Kathy Bost DRE #00912128 Kathy@HomesSCV.com,
RE/MAX of Santa Clarita
Bought with:
Kim Thomson, DRE #01312624
Equity Union
Source: CRMLS,MLS#: SR24066982 Originating MLS: California Regional MLS
Originating MLS: California Regional MLSFacts & features
Interior
Bedrooms & bathrooms
- Bedrooms: 3
- Bathrooms: 4
- Full bathrooms: 3
- 1/2 bathrooms: 1
- Main level bathrooms: 3
- Main level bedrooms: 2
Rooms
- Room types: Bonus Room, Den, Entry/Foyer, Guest Quarters, Kitchen, Laundry, Loft, Living Room, Primary Bedroom, Other
Primary bedroom
- Features: Main Level Primary
Bathroom
- Features: Bathtub, Dual Sinks, Jetted Tub, Separate Shower, Walk-In Shower
Kitchen
- Features: Granite Counters, Kitchen Island, Kitchen/Family Room Combo
Other
- Features: Walk-In Closet(s)
Heating
- Central
Cooling
- Central Air
Appliances
- Included: Double Oven, Dishwasher, Gas Cooktop, Disposal, Microwave, Refrigerator
- Laundry: Inside, Laundry Room
Features
- Breakfast Bar, Built-in Features, Breakfast Area, Ceiling Fan(s), Granite Counters, High Ceilings, Open Floorplan, Recessed Lighting, Loft, Main Level Primary, Walk-In Closet(s)
- Flooring: Carpet, Tile
- Windows: Custom Covering(s), Plantation Shutters
- Has fireplace: Yes
- Fireplace features: Gas, Living Room
- Common walls with other units/homes: 1 Common Wall
Interior area
- Total interior livable area: 2,500 sqft
Property
Parking
- Total spaces: 2
- Parking features: Concrete, Direct Access, Garage, Side By Side
- Attached garage spaces: 2
Features
- Levels: Two
- Stories: 2
- Entry location: 1
- Patio & porch: Covered, Patio
- Pool features: Community, Fenced, Heated, In Ground, Association
- Has spa: Yes
- Spa features: Association, Community, Heated
- Fencing: Block
- Has view: Yes
- View description: Mountain(s), Neighborhood
Lot
- Size: 4,755 Square Feet
- Features: Back Yard, Close to Clubhouse, Cul-De-Sac, Landscaped, Sprinkler System, Yard
Details
- Parcel number: 2810096013
- Zoning: SCSP
- Special conditions: Standard
Construction
Type & style
- Home type: SingleFamily
- Property subtype: Single Family Residence
- Attached to another structure: Yes
Condition
- New construction: No
- Year built: 2005
Utilities & green energy
- Sewer: Public Sewer
- Water: Public
- Utilities for property: Electricity Connected, Natural Gas Connected, Sewer Connected, Water Connected
Community & HOA
Community
- Features: Curbs, Street Lights, Sidewalks, Gated, Pool
- Security: Gated with Guard, Gated Community
- Senior community: Yes
- Subdivision: The Liberty-Belcaro (Librt)
HOA
- Has HOA: Yes
- Amenities included: Bocce Court, Billiard Room, Call for Rules, Clubhouse, Controlled Access, Sport Court, Fitness Center, Game Room, Meeting Room, Management, Meeting/Banquet/Party Room, Outdoor Cooking Area, Barbecue, Playground, Pickleball, Pool, Pet Restrictions, Recreation Room, Guard, Spa/Hot Tub, Tennis Court(s)
- HOA fee: $333 monthly
- HOA name: Belcaro HOA
- HOA phone: 949-448-6165
- Second HOA fee: $42 monthly
Location
- Region: Santa Clarita
Financial & listing details
- Price per square foot: $340/sqft
- Tax assessed value: $884,339
- Date on market: 4/5/2024
- Cumulative days on market: 21 days
- Listing terms: Cash to New Loan
Price history
| Date | Event | Price |
|---|---|---|
| 6/11/2024 | Sold | $850,000$340/sqft |
Source:  CRMLS #SR24066982 Report a problem CRMLS #SR24066982 Report a problem | ||
| 4/27/2024 | Contingent | $850,000$340/sqft |
Source: CRMLS #SR24066982 Report a problem | ||
| 4/5/2024 | Listed for sale | $850,000+35.4%$340/sqft |
Source: CRMLS #SR24066982 Report a problem | ||
| 2/1/2005 | Sold | $628,000$251/sqft |
Source: Public Record Report a problem | ||
Public tax history
| Year | Property taxes | Tax assessment |
|---|---|---|
| 2026 | -- | $884,339 +2% |
| 2025 | $11,837 +45.1% | $867,000 +49.1% |
| 2024 | $8,157 +2.5% | $581,344 +2% |
| 2023 | $7,954 -0.8% | $569,946 +2% |
| 2022 | $8,018 +2.2% | $558,772 +2% |
| 2021 | $7,846 +0.9% | $547,817 +1% |
| 2020 | $7,779 | $542,201 +2% |
| 2019 | $7,779 +4.9% | $531,571 +2% |
| 2018 | $7,417 | $521,149 +2% |
| 2017 | $7,417 +1.3% | $510,931 +2% |
| 2016 | $7,321 +4.2% | $500,914 +1.5% |
| 2015 | $7,029 +4.2% | $493,391 +2% |
| 2014 | $6,744 | $483,727 +2.5% |
| 2012 | -- | $472,100 +2% |
| 2011 | -- | $462,844 +0.8% |
| 2010 | -- | $459,385 -0.2% |
| 2009 | -- | $460,477 +2% |
| 2008 | -- | $451,449 +2% |
| 2007 | -- | $442,598 +2% |
| 2006 | -- | $433,921 +503.6% |
| 2005 | -- | $71,885 |
Find assessor info on the county website
Neighborhood: Valencia
Nearby homes
- $781,9002 bd2 ba1.8k sqft23764 Walnut Creek Ct, Santa Clarita, CA 91354Off Market
- $910,0003 bd4 ba2.3k sqft23753 Noble Fir Ct, Valencia, CA 91354Sold
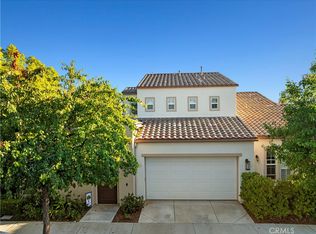
- $742,1002 bd2 ba1.8k sqft23763 Noble Fir Ct, Valencia, CA 91354Off Market

- $827,9002 bd2 ba2.2k sqft23774 Walnut Creek Ct, Valencia, CA 91354Off Market

- $858,8002 bd3 ba2.2k sqft23744 Walnut Creek Ct, Santa Clarita, CA 91354Off Market
- $861,5002 bd3 ba2.3k sqft23734 Walnut Creek Ct, Santa Clarita, CA 91354Off Market
- $4,0003 bd4 ba2.3k sqft23743 Noble Fir Ct, Valencia, CA 91354Sold
- $756,8002 bd3 ba2.2k sqft23773 Noble Fir Ct, Valencia, CA 91354Off Market
Nearby schools
GreatSchools rating
- 9/10North Park Elementary SchoolGrades: K-6Distance: 0.4 mi
- 8/10Rio Norte Junior High SchoolGrades: 7-8Distance: 0.4 mi
- 10/10Valencia High SchoolGrades: 9-12Distance: 1.4 mi
Get a cash offer in 3 minutes
Find out how much your home could sell for in as little as 3 minutes with a no-obligation cash offer.
Estimated market value
$858,300
Get a cash offer in 3 minutes
Find out how much your home could sell for in as little as 3 minutes with a no-obligation cash offer.
Estimated market value
$858,300
- California
- Los Angeles County
- Santa Clarita
- 91354
- Valencia
- 23754 Walnut Creek Ct
Nearby cities
Nearby neighborhoods
Nearby zip codes
Other Santa Clarita Topics
