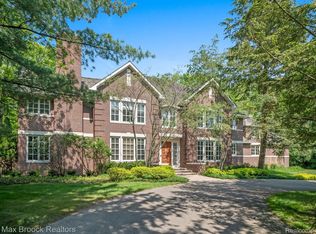
Experience luxurious living in this custom Lundquist-built estate, designed by renowned AZD Associates. Nestled on approximately 1.4 private, wooded acres at the end of a quiet cul-de-sac in Bingham Farms, this 5-bedroom, 6.2-bathroom home offers over 9,000 square feet of living space with an ideal blend of comfort and sophistication. Perfect for holiday gatherings and year-round entertaining, the home features expansive indoor and outdoor spaces, including a built-in Weber grill on the back patio overlooking serene landscaping. The expansive backyard offers plenty of space to build a custom pool, further enhancing your private oasis. Inside, the chef’s kitchen is outfitted with a Sub-Zero refrigerator, Bosch dishwasher, and premium finishes throughout. Enjoy soaring 9-foot ceilings on the main floor, 8-foot ceilings upstairs and in the basement, dual staircases, beautiful carved wood detailing, and a spacious exercise room with a Finnish sauna. The luxurious primary suite includes a steam shower and spa-like amenities, while a 225 bottle wine fridge adds the perfect finishing touch for the entertainer. This exceptional property combines elegant design with everyday livability, all while being conveniently located just minutes from major routes in every direction.
Sold for $2,100,000
$2,100,000
23755 Woodlynne Dr, Bingham Farms, MI 48025
5beds
9,262sqft
Single Family Residence
Built in 1998
1.4 Acres Lot
$-- Zestimate®
$227/sqft
$4,854 Estimated rent
Home value
Not available
Estimated sales range
Not available
$4,854/mo
Zestimate® history
Owner options
List your home for rent
$4,854/mo
Rent Zestimate®
Find your next renter with Zillow Rental Manager. Plus, with online applications, you can quickly screen prospective tenants – for free.
$4,854/mo
Rent Zestimate®
Refinance and save
$13,957/mo
Est. payment
Refinancing to a lower rate could help reduce your monthly payments and save thousands over the life of the loan.
$13,957/mo
Est. payment
Explore your selling options
Work with a Zillow partner agent
Leverage their expertise and Zillow's premium Showcase listings to get your home seen by more buyers.
Get startedList with your own agent
Get your home in front of millions of buyers by listing it on Zillow.
Learn how to do itSell it yourself
Take full control of how buyers see your home on Zillow by listing For Sale by Owner (FSBO).
List your homeWhat's special
Zillow last checked:
Listing updated:
Listed by:
Anna Rea 248-943-3880,
@properties Christie's Int'l R.E. Birmingham
Bought with:
Anna Rea, 6501430984
@properties Christie's Int'l R.E. Birmingham
Source: Realcomp II,MLS#: 20250032666
Facts & features
Interior
Bedrooms & bathrooms
- Bedrooms: 5
- Bathrooms: 8
- Full bathrooms: 6
- 1/2 bathrooms: 2
Primary bedroom
- Level: Second
- Area: 400
- Dimensions: 25 x 16
Bedroom
- Level: Second
- Area: 496
- Dimensions: 31 x 16
Bedroom
- Level: Second
- Area: 255
- Dimensions: 17 x 15
Bedroom
- Level: Second
- Area: 260
- Dimensions: 20 x 13
Bedroom
- Level: Second
- Area: 195
- Dimensions: 15 x 13
Primary bathroom
- Level: Second
Other
- Level: Second
Other
- Level: Second
Other
- Level: Second
Other
- Level: Basement
Other
- Level: Second
Other
- Level: Entry
Other
- Level: Entry
Dining room
- Level: Second
- Area: 238
- Dimensions: 17 x 14
Great room
- Level: Entry
- Area: 520
- Dimensions: 26 x 20
Kitchen
- Level: Entry
- Area: 368
- Dimensions: 23 X 16
Laundry
- Level: Entry
- Area: 144
- Dimensions: 12 x 12
Library
- Level: Entry
- Area: 225
- Dimensions: 15 x 15
Living room
- Level: Entry
- Area: 368
- Dimensions: 23 x 16
Heating
- Forced Air, Natural Gas
Cooling
- Central Air
Appliances
- Included: Built In Refrigerator, Bar Fridge, Dishwasher, Disposal, Double Oven, Dryer, Gas Cooktop, Microwave, Trash Compactor, Washer, Wine Refrigerator
- Laundry: Laundry Room
Features
- Jetted Tub, Sound System, Wet Bar
- Basement: Finished
- Has fireplace: Yes
- Fireplace features: Family Room, Gas, Living Room, Master Bedroom, Wood Burning
Interior area
- Total interior livable area: 9,262 sqft
- Finished area above ground: 6,932
- Finished area below ground: 2,330
Property
Parking
- Total spaces: 3
- Parking features: Three Car Garage, Attached
- Attached garage spaces: 3
Features
- Levels: Two
- Stories: 2
- Entry location: GroundLevel
- Patio & porch: Patio
- Pool features: None
- Fencing: Back Yard
Lot
- Size: 1.4 Acres
- Dimensions: 103 x 301 x 367 x 316
- Features: Sprinklers
Details
- Parcel number: 2404327021
- Special conditions: Short Sale No,Standard
Construction
Type & style
- Home type: SingleFamily
- Architectural style: Colonial
- Property subtype: Single Family Residence
Materials
- Brick
- Foundation: Basement, Poured
- Roof: Other
Condition
- New construction: No
- Year built: 1998
Utilities & green energy
- Electric: Circuit Breakers
- Sewer: Public Sewer
- Water: Public
- Utilities for property: Above Ground Utilities
Community & HOA
Community
- Security: Fire Alarm, Smoke Detectors
- Subdivision: WOODLYNNE AT BINGHAM FARMS
HOA
- Has HOA: Yes
- HOA fee: $430 monthly
Location
- Region: Bingham Farms
Financial & listing details
- Price per square foot: $227/sqft
- Tax assessed value: $771,980
- Annual tax amount: $27,833
- Date on market: 5/10/2025
- Cumulative days on market: 77 days
- Listing agreement: Exclusive Right To Sell
- Listing terms: Cash,Conventional
Price history
| Date | Event | Price |
|---|---|---|
| 8/8/2025 | Sold | $2,100,000-12.5%$227/sqft |
Source:  Realcomp II #20250032666 Report a problem Realcomp II #20250032666 Report a problem | ||
| 7/24/2025 | Pending sale | $2,400,000$259/sqft |
Source: Realcomp II #20250032666 Report a problem | ||
| 5/30/2025 | Price change | $2,400,000-4%$259/sqft |
Source: Realcomp II #20250032666 Report a problem | ||
| 5/10/2025 | Listed for sale | $2,500,000$270/sqft |
Source: Realcomp II #20250032666 Report a problem | ||
Public tax history
| Year | Property taxes | Tax assessment |
|---|---|---|
| 2025 | $20,008 +4.9% | $985,410 -2.5% |
| 2024 | $19,073 +5.5% | $1,010,200 -7.2% |
| 2023 | $18,084 -2% | $1,089,090 -1.3% |
| 2022 | $18,449 -1.3% | $1,103,210 +2.3% |
| 2021 | $18,692 | $1,078,210 +1.9% |
| 2020 | -- | $1,057,740 +2.5% |
| 2019 | $24,556 +33.5% | $1,031,760 +6.6% |
| 2018 | $18,390 -23.4% | $968,210 |
| 2017 | $23,997 | $968,210 +4.6% |
| 2016 | $23,997 | $925,750 +14.6% |
| 2015 | -- | $807,940 +7.5% |
| 2014 | -- | $751,410 +15.2% |
| 2011 | -- | $652,540 -11.1% |
| 2010 | $26,475 -4.9% | $733,700 -7.9% |
| 2009 | $27,847 +72.2% | $796,560 -53.8% |
| 2005 | $16,170 | $1,725,330 +96.4% |
| 2003 | -- | $878,290 +10.3% |
| 2002 | -- | $796,000 +8.3% |
| 2001 | $26,484 +28.4% | $734,670 +25.2% |
| 2000 | $20,625 | $586,570 |
Find assessor info on the county website
Neighborhood: 48025
Nearby homes
- $1,600,0005 bd6 ba7.9k sqft23790 Woodlynne Dr, Bingham Farms, MI 48025Sold
- $2,111,0005 bd9 ba6.6k sqft23630 Woodlynne Dr, Bingham Farms, MI 48025Off Market
- $2,778,4005 bd6 ba8.2k sqft23675 Woodlynne Dr, Bingham Farms, MI 48025Off Market
- $1,911,8005 bd5 ba5.9k sqft23590 Woodlynne Dr, Bingham Farms, MI 48025Off Market
- $2,454,7002 bd6 ba6.8k sqft23515 Woodlynne Dr, Bingham Farms, MI 48025Off Market
- $3,765,3005 bd9 ba12k sqft23670 Woodlynne Dr, Bingham Farms, MI 48025Off Market
- $1,153,2005 bd5 ba3.8k sqft23075 Nottingham Dr, Beverly Hills, MI 48025Off Market
- $1,955,0007 bd9 ba6.3k sqft23715 Woodlynne Dr, Bingham Farms, MI 48025Off Market
Nearby schools
GreatSchools rating
- 8/10Bingham Farms Elementary SchoolGrades: PK-5Distance: 0.2 mi
- 9/10Berkshire Middle SchoolGrades: 6-8Distance: 1 mi
- 8/10Wylie E. Groves High SchoolGrades: 9-12Distance: 1.6 mi
- Michigan
- Oakland County
- Bingham Farms
- 48025
- 23755 Woodlynne Dr
