Highlights of the striking Lapis plan’s main floor include a versatile flex room, an expansive great room and an elegant dining room that flows into a corner kitchen with a center island, Miami Vena Quartz countertops, Thermofoil cabinets, upgraded appliances and walk-in pantry. The upper-level showcases a pair of secondary bedrooms with a shared bathroom, as well as a beautiful primary suite boasting a spacious walk-in closet and a private bath with double sinks. A convenient laundry and a 2-car garage round out this plan. This home will include laminate flooring downstairs and carpet throughout the rest of the home.
Sold for $815,000
Listed by: RICHMOND AMERICAN HOMES • Randy Anderson • Contact: 800-852-9714
Bought with: RICHMOND AMERICAN HOMES
$815,000
23756 Phoebe Dr, Corona, CA 92883
3beds
2,176sqft
Single Family Residence
Built in 2023
3,619 Square Feet Lot
$793,200 Zestimate®
$375/sqft
$4,193 Estimated rent
Home value
$793,200
$754,000 - $833,000
$4,193/mo
Zestimate® history
Owner options
List your home for rent
$4,193/mo
Rent Zestimate®
Find your next renter with Zillow Rental Manager. Plus, with online applications, you can quickly screen prospective tenants – for free.
$4,193/mo
Rent Zestimate®
Refinance and save
$5,458/mo
Est. payment
Refinancing to a lower rate could help reduce your monthly payments and save thousands over the life of the loan.
$5,458/mo
Est. payment
Explore your selling options
Work with a Zillow partner agent
Leverage their expertise and Zillow's premium Showcase listings to get your home seen by more buyers.
Get startedList with your own agent
Get your home in front of millions of buyers by listing it on Zillow.
Learn how to do itSell it yourself
Take full control of how buyers see your home on Zillow by listing For Sale by Owner (FSBO).
List your homeWhat's special
Corner kitchenWalk-in pantrySpacious walk-in closetDouble sinksPrivate bathBeautiful primary suiteLaminate flooring downstairs
Zillow last checked:
Listing updated:
Listed by:
Randy Anderson DRE #00692325 909-806-9352,
RICHMOND AMERICAN HOMES
Bought with:
Randy Anderson, DRE #00692325
RICHMOND AMERICAN HOMES
Source: CRMLS,MLS#: EV23159894 Originating MLS: California Regional MLS
Originating MLS: California Regional MLSFacts & features
Interior
Bedrooms & bathrooms
- Bedrooms: 3
- Bathrooms: 3
- Full bathrooms: 2
- 1/2 bathrooms: 1
- Main level bathrooms: 1
Rooms
- Room types: Kitchen, Laundry, Loft, Primary Bathroom, Primary Bedroom, Other
Bathroom
- Features: Low Flow Plumbing Fixtures
Kitchen
- Features: Kitchen Island, Kitchen/Family Room Combo
Other
- Features: Walk-In Closet(s)
Heating
- Central
Cooling
- Central Air
Appliances
- Included: Dishwasher, Disposal, Gas Range, Microwave, Tankless Water Heater
- Laundry: Laundry Room
Features
- Breakfast Bar, Pantry, Loft, Walk-In Closet(s)
- Windows: Double Pane Windows
- Has fireplace: No
- Fireplace features: None
- Common walls with other units/homes: No Common Walls
Interior area
- Total interior livable area: 2,176 sqft
Property
Parking
- Total spaces: 2
- Parking features: Garage - Attached
- Attached garage spaces: 2
Features
- Levels: Two
- Stories: 2
- Entry location: 1
- Patio & porch: None
- Pool features: None, Association
- Has view: Yes
- View description: None
Lot
- Size: 3,619 Square Feet
- Features: Sprinklers In Front
Details
- Parcel number: 283560027
- Special conditions: Standard
Construction
Type & style
- Home type: SingleFamily
- Property subtype: Single Family Residence
Condition
- Under Construction
- New construction: No
- Year built: 2023
Utilities & green energy
- Sewer: Public Sewer
- Water: Public
Community & HOA
Community
- Features: Curbs, Dog Park, Hiking, Street Lights, Sidewalks
- Security: Fire Detection System, Security Gate, Smoke Detector(s)
- Subdivision: ,Terramor
HOA
- Has HOA: Yes
- Amenities included: Clubhouse, Dog Park, Playground, Pickleball, Pool, Spa/Hot Tub
- HOA fee: $260 monthly
- HOA name: Terramor
- HOA phone: 951-289-7140
Location
- Region: Corona
Financial & listing details
- Price per square foot: $375/sqft
- Tax assessed value: $831,300
- Annual tax amount: $12,879
- Date on market: 8/25/2023
- Cumulative days on market: 39 days
- Listing terms: Cash,Conventional,FHA,VA Loan
Price history
| Date | Event | Price |
|---|---|---|
| 2/23/2024 | Sold | $815,000-1.7%$375/sqft |
Source:  CRMLS #EV23159894 Report a problem CRMLS #EV23159894 Report a problem | ||
| 10/7/2023 | Pending sale | $829,263$381/sqft |
Source: CRMLS #EV23159894 Report a problem | ||
| 9/23/2023 | Price change | $829,263+1.2%$381/sqft |
Source: CRMLS #EV23159894 Report a problem | ||
| 9/17/2023 | Price change | $819,263+1.3%$376/sqft |
Source: CRMLS #EV23159894 Report a problem | ||
| 9/2/2023 | Price change | $809,113+1.3%$372/sqft |
Source: CRMLS #EV23159894 Report a problem | ||
| 8/26/2023 | Listed for sale | $799,113$367/sqft |
Source: CRMLS #EV23159894 Report a problem | ||
Public tax history
| Year | Property taxes | Tax assessment |
|---|---|---|
| 2025 | $12,879 +1.3% | $831,300 +38% |
| 2024 | $12,711 | $602,528 |
Find assessor info on the county website
Neighborhood: 92883
Nearby homes
- $751,0494 bd3 ba1.9k sqft23794 Endsley Ct, Corona, CA 92883Sold
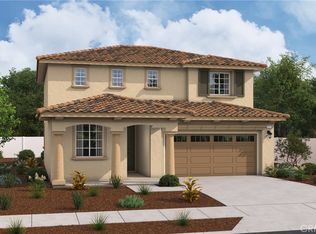
- $765,8783 bd3 ba2.1k sqft23811 Endsley Dr, Corona, CA 92883Sold
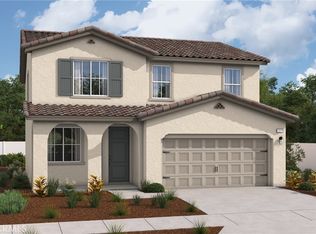
- $820,9904 bd3 ba1.9k sqft23708 Phoebe Dr, Corona, CA 92883Sold
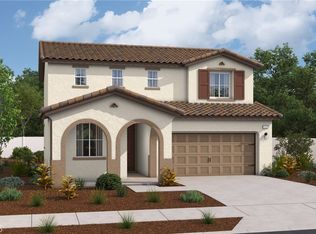
- $846,9295 bd3 ba2.6k sqft23941 Phoebe Dr, Corona, CA 92883Sold
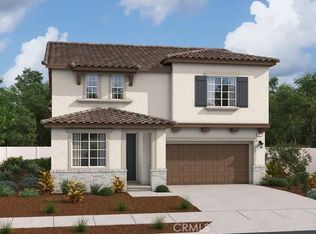
- $779,9903 bd3 ba2.1k sqft23948 Phoebe Dr, Corona, CA 92883Sold
- $787,7004 bd3 ba1.9k sqft23960 Phoebe Dr, Corona, CA 92883Sold
- $789,9904 bd3 ba1.9k sqft23930 Phoebe Dr, Corona, CA 92883Sold
- $771,9903 bd3 ba2.1k sqft23984 Phoebe Dr, Corona, CA 92883Sold
- $771,9903 bd3 ba2.1k sqft23965 Phoebe Dr, Corona, CA 92883Sold
Nearby schools
GreatSchools rating
- 8/10Todd ElementaryGrades: K-6Distance: 1.5 mi
- 6/10El Cerrito Middle SchoolGrades: 6-8Distance: 5.9 mi
- 8/10Santiago High SchoolGrades: 9-12Distance: 6.8 mi
Get a cash offer in 3 minutes
Find out how much your home could sell for in as little as 3 minutes with a no-obligation cash offer.
Estimated market value
$793,200
Get a cash offer in 3 minutes
Find out how much your home could sell for in as little as 3 minutes with a no-obligation cash offer.
Estimated market value
$793,200
- California
- Riverside County
- Corona
- 92883
- 23756 Phoebe Dr
Nearby cities
Nearby neighborhoods
Nearby zip codes
Other Corona Topics
