Skip main navigation
Closed
  • $543,000

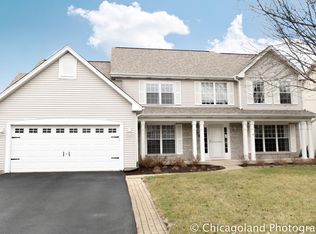
    23756 Pond View Dr, Plainfield, IL 60585

    4beds
    2,579sqft
    Single Family Residence
    Built in 2000
    10,184 Square Feet Lot
    $543,000 Zestimate®
    $211/sqft
    $3,742 Estimated rent

    Home value

    $543,000

    $516,000 - $570,000

    $3,742/mo

    Zestimate® history
    Loading
    Loading...

    Owner options

    List your home for rent

    $3,742/mo

    Rent Zestimate®

    Find your next renter with Zillow Rental Manager. Plus, with online applications, you can quickly screen prospective tenants – for free.

    Learn more

    $3,742/mo

    Rent Zestimate®

    Refinance and save

    $4,315/mo

    Est. payment

    Refinancing to a lower rate could help reduce your monthly payments and save thousands over the life of the loan.

    See today's rates

    $4,315/mo

    Est. payment

    Explore your selling options

    Work with a Zillow partner agent

    Leverage their expertise and Zillow's premium Showcase listings to get your home seen by more buyers.

    Get started

    List with your own agent

    Get your home in front of millions of buyers by listing it on Zillow.

    Learn how to do it

    Sell it yourself

    Take full control of how buyers see your home on Zillow by listing For Sale by Owner (FSBO).

    List your home

    What's special

    Welcome home to this spacious and well maintained home. Upon entering, a beautiful staircase and wainscoting greets you. To the left you'll find gorgeous french doors that lead to the office/den space. To the right you enter the living room that leads into the formal dining room with huge windows, letting in tons of natural sunlight. The kitchen has granite countertops and a massive double refrigerator. Gather around the island for entertaining or gatherings. Kitchen overlooks eat in kitchen area and family room. Wood floors lead from kitchen straight into the oversized family room. Vaulted ceilings and large windows give the family room an open feeling that flows with the house. Upstairs you'll find a master suite with vaulted ceilings, walk-in closet and separate bathroom. Master bathroom has a spa like feeling, with separate shower and large soaker tub with jets. Home also has 3 additional bedrooms upstairs with large closets. The hall bathroom has a separate sink area from tub/ toilet, so everyone can get ready at the same time in the morning. The finished basement with bar is the perfect space to entertain during a party or relax. Basement has been roughed in for bathroom. The backyard is a true oasis. The 27ft (52 inches deep) circular pool gives plenty of pool space while still leaving yard space to enjoy. The stamped concrete patio is a place everyone would want to enjoy a lemonade overlooking the headed pool. Great location, close to shopping, restaurants, and easy access to I55! Roof was 2019, heating and air 2021. Sump pump 2022. *multiple offers, highest and best due by 6pm 1/8*

    This property is off market, which means it's not currently listed for sale or rent on Zillow. This may be different from what's available on other websites or public sources.
    Zillow last checked:

    Listing updated:

    Listing courtesy of:

    Emily Schrank 815-260-6972,

    RE/MAX Action

    Bought with:

    Susan Price

    Baird & Warner Real Estate - Algonquin

    Source: MRED as distributed by MLS GRID,MLS#: 11694843MLS Logo

    Facts & features

    Interior

    Bedrooms & bathrooms
    • Bedrooms: 4
    • Bathrooms: 3
    • Full bathrooms: 2
    • 1/2 bathrooms: 1
    Primary bedroom
    • Features: Bathroom (Full)
    • Level: Second
    • Area: 221 Square Feet
    • Dimensions: 13X17
    Bedroom 2
    • Level: Second
    • Area: 156 Square Feet
    • Dimensions: 12X13
    Bedroom 3
    • Level: Second
    • Area: 121 Square Feet
    • Dimensions: 11X11
    Bedroom 4
    • Level: Second
    • Area: 154 Square Feet
    • Dimensions: 11X14
    Den
    • Level: Main
    • Area: 132 Square Feet
    • Dimensions: 12X11
    Dining room
    • Level: Main
    • Area: 169 Square Feet
    • Dimensions: 13X13
    Family room
    • Level: Main
    • Area: 288 Square Feet
    • Dimensions: 18X16
    Kitchen
    • Level: Main
    • Area: 308 Square Feet
    • Dimensions: 22X14
    Laundry
    • Level: Main
    • Area: 48 Square Feet
    • Dimensions: 6X8
    Living room
    • Level: Main
    • Area: 195 Square Feet
    • Dimensions: 13X15
    Heating
    • Natural Gas, Forced Air
    Cooling
    • Central Air
    Features
    • Basement: Finished,Full
    Interior area
    • Total structure area: 0
    • Total interior livable area: 2,579 sqft

    Property

    Parking
    • Total spaces: 2
    • Parking features: On Site, Garage Owned, Attached, Garage
    • Attached garage spaces: 2
    Accessibility
    • Accessibility features: No Disability Access
    Features
    • Stories: 2
    Lot
    • Size: 10,184 sqft
    • Dimensions: 76X 134
    Details
    • Parcel number: 0701341070150000
    • Special conditions: None

    Construction

    Type & style
    • Home type: SingleFamily
    • Property subtype: Single Family Residence
    Materials
    • Vinyl Siding
    Condition
    • New construction: No
    • Year built: 2000

    Utilities & green energy

    • Sewer: Public Sewer
    • Water: Public

    Community & neighborhood

    Location
    • Region: Plainfield

    HOA & financial

    HOA
    • Has HOA: Yes
    • HOA fee: $400 annually
    • Services included: None

    Other

    Other facts
    • Listing terms: VA
    • Ownership: Fee Simple w/ HO Assn.

    Price history

    DateEventPrice
    2/21/2023Sold$475,000+1.1%$184/sqft
    Source: MRED as distributed by MLS GRID #11694843 Report a problem
    1/9/2023Contingent$470,000$182/sqft
    Source: MRED as distributed by MLS GRID #11694843 Report a problem
    1/4/2023Listed for sale$470,000$182/sqft
    Source: MRED as distributed by MLS GRID #11694843 Report a problem

    Public tax history

    Tax history is unavailable.

    Neighborhood: 60585

    Nearby schools

    GreatSchools rating
    Schools provided by the listing agent
    • District: 202

    Source: MRED as distributed by MLS GRID. This data may not be complete. We recommend contacting the local school district to confirm school assignments for this home.

    Get a cash offer in 3 minutes
    Find out how much your home could sell for in as little as 3 minutes with a no-obligation cash offer.
    Estimated market value
    $543,000
    Get a cash offer in 3 minutes
    Find out how much your home could sell for in as little as 3 minutes with a no-obligation cash offer.
    Estimated market value
    $543,000
