Welcome to Trilogy at Glen Ivy – A Premier 55+ Community!Experience luxury living in this stunning 2-bedroom, 2.5-bathroom upper-unit home, featuring a private elevator for ultimate convenience. Spanning 2,051 square feet, this beautifully designed residence boasts a spacious primary suite with a spa-like en-suite bathroom and generous closet space. The second bedroom offers its own private balcony, perfect for enjoying peaceful outdoor moments. The gourmet kitchen is a chef’s dream, featuring stainless steel appliances, a large center island with ample seating for stools, and plenty of counter and storage space.Nestled at the foothills of the Cleveland National Forest, enjoy breathtaking mountain views from the oversized main balcony. Resort-style amenities include a sports club, indoor pool, walking/jogging track, outdoor pool and spa, tennis courts, pickleball courts, and more.Don’t miss this opportunity to enjoy an active and vibrant lifestyle in one of the most sought-after 55+ communities!
Sold for $609,900
Listed by: Exit Alliance Realty • Melinda Harris • Contact: 800-604-0209
Bought with: Keller Williams Realty
$609,900
23757 Cahuilla Ct, Corona, CA 92883
2beds
2,051sqft
Condominium
Built in 2007
-- sqft lot
$617,600 Zestimate®
$297/sqft
$3,519 Estimated rent
Home value
$617,600
$562,000 - $679,000
$3,519/mo
Zestimate® history
Owner options
List your home for rent
$3,519/mo
Rent Zestimate®
Find your next renter with Zillow Rental Manager. Plus, with online applications, you can quickly screen prospective tenants – for free.
$3,519/mo
Rent Zestimate®
Refinance and save
$4,453/mo
Est. payment
Refinancing to a lower rate could help reduce your monthly payments and save thousands over the life of the loan.
$4,453/mo
Est. payment
Explore your selling options
Work with a Zillow partner agent
Leverage their expertise and Zillow's premium Showcase listings to get your home seen by more buyers.
Get startedList with your own agent
Get your home in front of millions of buyers by listing it on Zillow.
Learn how to do itSell it yourself
Take full control of how buyers see your home on Zillow by listing For Sale by Owner (FSBO).
List your homeWhat's special
Private balconyOversized main balconyGourmet kitchenSpa-like en-suite bathroomLarge center islandSpacious primary suitePrivate elevator
Zillow last checked:
Listing updated:
Listed by:
Melinda Harris DRE #00852827 949-306-6989,
Exit Alliance Realty,
Amy Lais DRE #01904110 949-306-9907,
Exit Alliance Realty
Bought with:
Julie Pearson, DRE #02136080
Keller Williams Realty
Source: CRMLS,MLS#: OC25052627 Originating MLS: California Regional MLS
Originating MLS: California Regional MLSFacts & features
Interior
Bedrooms & bathrooms
- Bedrooms: 2
- Bathrooms: 3
- Full bathrooms: 2
- 1/2 bathrooms: 1
- Main level bathrooms: 2
- Main level bedrooms: 2
Rooms
- Room types: Bedroom, Loft, Primary Bathroom, Primary Bedroom, Other, Utility Room
Primary bedroom
- Features: Main Level Primary
Bedroom
- Features: All Bedrooms Down
Bedroom
- Features: Bedroom on Main Level
Kitchen
- Features: Granite Counters, Kitchen Island, Kitchen/Family Room Combo
Other
- Features: Walk-In Closet(s)
Heating
- Central, Forced Air
Cooling
- Central Air
Appliances
- Included: Dishwasher, Electric Oven, Electric Range, Water To Refrigerator, Water Heater, Dryer, Washer
Features
- Breakfast Bar, Balcony, Ceiling Fan(s), Elevator, Granite Counters, All Bedrooms Down, Bedroom on Main Level, Loft, Main Level Primary, Utility Room, Walk-In Closet(s)
- Flooring: Laminate, Tile
- Has fireplace: Yes
- Fireplace features: Living Room
- Common walls with other units/homes: 1 Common Wall,End Unit,No One Above
Interior area
- Total interior livable area: 2,051 sqft
Property
Parking
- Total spaces: 2
- Parking features: Garage Faces Front, Garage
- Attached garage spaces: 2
Accessibility
- Accessibility features: Parking
Features
- Levels: One
- Stories: 1
- Entry location: First
- Patio & porch: Deck
- Pool features: Community, Association
- Has spa: Yes
- Spa features: Association
- Fencing: Wrought Iron
- Has view: Yes
- View description: Hills, Mountain(s)
Lot
- Size: 1,742 Square Feet
Details
- Parcel number: 290292012
- Special conditions: Standard
Construction
Type & style
- Home type: Condo
- Property subtype: Condominium
- Attached to another structure: Yes
Condition
- New construction: No
- Year built: 2007
Utilities & green energy
- Sewer: Public Sewer
- Water: Public
Community & HOA
Community
- Features: Curbs, Foothills, Street Lights, Gated, Pool
- Security: Gated Community
- Senior community: Yes
HOA
- Has HOA: Yes
- Amenities included: Bocce Court, Billiard Room, Fitness Center, Maintenance Grounds, Management, Maintenance Front Yard, Pickleball, Pool, Pet Restrictions, Pets Allowed, Spa/Hot Tub, Security, Tennis Court(s)
- HOA fee: $584 monthly
- HOA name: Trilogy at Glen Ivy
- HOA phone: 800-428-5588
Location
- Region: Corona
Financial & listing details
- Price per square foot: $297/sqft
- Tax assessed value: $489,124
- Annual tax amount: $5,435
- Date on market: 3/25/2025
- Cumulative days on market: 164 days
- Listing terms: Cash,Cash to New Loan,Conventional,Submit,VA Loan
Price history
| Date | Event | Price |
|---|---|---|
| 11/6/2025 | Sold | $609,900$297/sqft |
Source:  CRMLS #OC25052627 Report a problem CRMLS #OC25052627 Report a problem | ||
| 9/8/2025 | Contingent | $609,900$297/sqft |
Source: CRMLS #OC25052627 Report a problem | ||
| 5/7/2025 | Price change | $609,900-1.6%$297/sqft |
Source: CRMLS #OC25052627 Report a problem | ||
| 3/25/2025 | Listed for sale | $619,900+56.9%$302/sqft |
Source: CRMLS #OC25052627 Report a problem | ||
| 9/1/2015 | Sold | $395,000-1.2%$193/sqft |
Source: Public Record Report a problem | ||
| 7/18/2015 | Price change | $399,900-3.6%$195/sqft |
Source: RE/MAX Real Pros #IG15156268 Report a problem | ||
| 5/16/2015 | Price change | $415,000-4.6%$202/sqft |
Source: RE/MAX Real Pros #IG15026143 Report a problem | ||
| 2/7/2015 | Listed for sale | $435,000+18.9%$212/sqft |
Source: RE/MAX Real Pros #IG15026143 Report a problem | ||
| 6/13/2008 | Sold | $366,000$178/sqft |
Source: Public Record Report a problem | ||
Public tax history
| Year | Property taxes | Tax assessment |
|---|---|---|
| 2025 | $5,435 -5.8% | $489,124 +2% |
| 2024 | $5,770 -0.6% | $479,534 +2% |
| 2023 | $5,806 +1.5% | $470,132 +2% |
| 2022 | $5,721 +2% | $460,915 +2% |
| 2021 | $5,609 +0.7% | $451,878 +1% |
| 2020 | $5,569 | $447,245 +2% |
| 2019 | -- | $438,476 +2% |
| 2018 | $5,342 +3.6% | $429,879 +6.7% |
| 2017 | $5,154 | $402,900 +2% |
| 2016 | $5,154 +0.5% | $395,000 -1.2% |
| 2015 | $5,130 +4.7% | $399,907 +3.6% |
| 2014 | $4,900 | $386,000 +24.1% |
| 2013 | -- | $311,000 +3% |
| 2012 | -- | $302,000 -1% |
| 2011 | -- | $305,000 +2.3% |
| 2010 | -- | $298,000 -20.2% |
| 2009 | -- | $373,236 +36.1% |
| 2008 | -- | $274,243 +114646% |
| 2007 | -- | $239 +1.7% |
| 2006 | -- | $235 |
Find assessor info on the county website
Neighborhood: Trilogy
Nearby homes
- $545,9002 bd2 ba1.5k sqft23751 Cahuilla Ct, Corona, CA 92883Off Market
- $514,7002 bd2 ba1.4k sqft23763 Cahuilla Ct, Corona, CA 92883Off Market
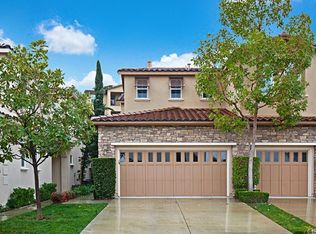
- $559,8002 bd2 ba1.9k sqft23769 Cahuilla Ct, Corona, CA 92883Off Market

- $502,8002 bd2 ba1.4k sqft23775 Cahuilla Ct, Corona, CA 92883Off Market
- $558,6002 bd2 ba1.9k sqft23781 Cahuilla Ct, Corona, CA 92883Off Market
- $1,033,6005 bd4 ba3.6k sqft8671 Hunt Canyon Rd, Corona, CA 92883Off Market
- $957,3004 bd3 ba3.4k sqft8685 Hunt Canyon Rd, Corona, CA 92883Off Market
- $796,6003 bd2 ba3.1k sqft8657 Hunt Canyon Rd, Corona, CA 92883Off Market
Nearby schools
GreatSchools rating
- 10/10Temescal Valley Elementary SchoolGrades: K-6Distance: 1 mi
- 6/10El Cerrito Middle SchoolGrades: 6-8Distance: 4.3 mi
- 8/10Santiago High SchoolGrades: 9-12Distance: 4.8 mi
Get a cash offer in 3 minutes
Find out how much your home could sell for in as little as 3 minutes with a no-obligation cash offer.
Estimated market value
$617,600
Get a cash offer in 3 minutes
Find out how much your home could sell for in as little as 3 minutes with a no-obligation cash offer.
Estimated market value
$617,600
- California
- Riverside County
- Corona
- 92883
- Trilogy
- 23757 Cahuilla Ct
Nearby cities
Nearby neighborhoods
Nearby zip codes
Other Corona Topics
