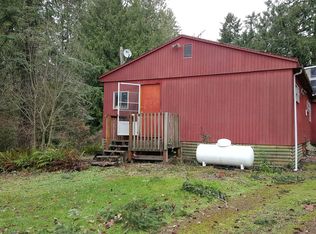
One-Owner Wilderness Oasis with Multi-Generational Living Potential! Escape to the privacy and tranquility of this exceptional daylight ranch, thoughtfully designed for those seeking space, self-sufficiency, and endless possibilities. Ideal for homesteading or hobby farming, the property features a versatile shop and multiple outbuildings ready to support a variety of uses. Extensive recent improvements include a new roof, new exterior and interior paint, updated lighting, new upper-level carpet, new kitchen sink, a 2023 heat pump, updated windows, and a newly finished exterior deck—making this home truly move-in ready. The property consists of two tax lots, which includes a 7-acre parcel that may offer future building potential (buyer to verify) as well as the opportunity for timber or forest management. A rare opportunity to own a private retreat with room to grow, create, and enjoy the beauty of nature. Check out the 3D TOUR, or just come take a look and imagine all the possibilities.
Sold
$775,000
23757 SE Shady View Ln, Eagle Creek, OR 97022
4beds
--sqft
Residential, Single Family Residence
Built in 1976
17.62 Acres Lot
$777,300 Zestimate®
$--/sqft
$4,023 Estimated rent
Home value
$777,300
$738,000 - $816,000
$4,023/mo
Zestimate® history
Owner options
List your home for rent
$4,023/mo
Rent Zestimate®
Find your next renter with Zillow Rental Manager. Plus, with online applications, you can quickly screen prospective tenants – for free.
$4,023/mo
Rent Zestimate®
Refinance and save
$4,978/mo
Est. payment
Refinancing to a lower rate could help reduce your monthly payments and save thousands over the life of the loan.
$4,978/mo
Est. payment
Explore your selling options
Work with a Zillow partner agent
Leverage their expertise and Zillow's premium Showcase listings to get your home seen by more buyers.
Get startedList with your own agent
Get your home in front of millions of buyers by listing it on Zillow.
Learn how to do itSell it yourself
Take full control of how buyers see your home on Zillow by listing For Sale by Owner (FSBO).
List your homeWhat's special
Versatile shopDaylight ranchUpdated lightingNewly finished exterior deckMultiple outbuildingsUpdated windowsNew kitchen sink
Zillow last checked:
Listing updated:
Listed by:
Derek Oliver 503-519-6266,
Berkshire Hathaway HomeServices NW Real Estate,
Jenesa Oliver 503-710-6182,
Berkshire Hathaway HomeServices NW Real Estate
Bought with:
Natalie Walker, 201239526
Move Real Estate Inc
Source: RMLS (OR),MLS#: 261993306
Facts & features
Interior
Bedrooms & bathrooms
- Bedrooms: 4
- Bathrooms: 3
- Full bathrooms: 3
- Main level bathrooms: 2
Rooms
- Room types: Bonus Room, Bedroom 4, Laundry, Bedroom 2, Bedroom 3, Dining Room, Family Room, Kitchen, Living Room, Primary Bedroom
Primary bedroom
- Features: Wallto Wall Carpet
- Level: Main
- Area: 143
- Dimensions: 13 x 11
Bedroom 2
- Features: Wallto Wall Carpet
- Level: Main
- Area: 121
- Dimensions: 11 x 11
Bedroom 3
- Level: Main
- Area: 110
- Dimensions: 11 x 10
Bedroom 4
- Features: Wallto Wall Carpet
- Level: Lower
- Area: 168
- Dimensions: 14 x 12
Dining room
- Features: Vinyl Floor
- Level: Main
- Area: 176
- Dimensions: 16 x 11
Family room
- Features: Fireplace, Sliding Doors, Wallto Wall Carpet
- Level: Lower
- Area: 312
- Dimensions: 24 x 13
Kitchen
- Features: Vinyl Floor
- Level: Main
- Area: 121
- Width: 11
Living room
- Features: Ceiling Fan, Sliding Doors, Wallto Wall Carpet
- Level: Main
- Area: 286
- Dimensions: 22 x 13
Heating
- Forced Air, Fireplace(s)
Cooling
- Heat Pump
Appliances
- Included: Built In Oven, Built-In Range, Dishwasher, Free-Standing Refrigerator, Range Hood, Electric Water Heater
- Laundry: Laundry Room
Features
- Sink, Ceiling Fan(s), Loft, Tile
- Flooring: Vinyl, Wall to Wall Carpet, Concrete
- Doors: Sliding Doors
- Windows: Double Pane Windows, Vinyl Frames
- Basement: Daylight,Finished
- Number of fireplaces: 2
- Fireplace features: Wood Burning
Property
Parking
- Total spaces: 2
- Parking features: Driveway, Parking Pad, RV Access/Parking, RV Boat Storage, Garage Door Opener, Attached
- Attached garage spaces: 2
- Has uncovered spaces: Yes
Features
- Levels: Two
- Stories: 2
- Patio & porch: Covered Deck, Covered Patio, Deck, Porch
- Exterior features: Garden, Yard
- Fencing: Fenced
- Has view: Yes
- View description: Trees/Woods
Lot
- Size: 17.62 Acres
- Features: Gated, Gentle Sloping, Pasture, Trees, Wooded, Acres 10 to 20
Details
- Additional structures: Outbuilding, PoultryCoop, RVBoatStorage, SecondGarage, ToolShed, SecondGarageShed, Shed, Workshop
- Parcel number: 00684879
- Zoning: RRFF5
Construction
Type & style
- Home type: SingleFamily
- Architectural style: Daylight Ranch
- Property subtype: Residential, Single Family Residence
Materials
- Metal Siding, Wood Frame, Aluminum Siding, Lap Siding
- Foundation: Concrete Perimeter
- Roof: Composition,Shingle
Condition
- Resale
- New construction: No
- Year built: 1976
Utilities & green energy
- Electric: 220 Volts
- Sewer: Standard Septic
- Water: Well
Community & HOA
Community
- Security: Security Lights
HOA
- Has HOA: No
Location
- Region: Eagle Creek
Financial & listing details
- Tax assessed value: $800,801
- Annual tax amount: $2,000
- Date on market: 7/10/2026
- Cumulative days on market: 46 days
- Listing terms: Cash,Conventional,VA Loan
- Road surface type: Gravel
Price history
| Date | Event | Price |
|---|---|---|
| 9/16/2026 | Sold | $775,000-3.1% |
Source:  RMLS (OR) #261993306 Report a problem RMLS (OR) #261993306 Report a problem | ||
| 8/25/2026 | Pending sale | $799,989 |
Source: RMLS (OR) #261993306 Report a problem | ||
| 7/28/2026 | Price change | $799,989-5.9% |
Source: RMLS (OR) #261993306 Report a problem | ||
| 7/10/2026 | Listed for sale | $849,989 |
Source: RMLS (OR) #261993306 Report a problem | ||
Public tax history
| Year | Property taxes | Tax assessment |
|---|---|---|
| 2025 | $2,000 -5% | $186,734 +2.9% |
| 2024 | $2,105 +2.4% | $181,414 +2.9% |
| 2023 | $2,055 +6.7% | $176,250 +2.9% |
| 2022 | $1,925 +2.6% | $171,234 +2.9% |
| 2021 | $1,876 +3.9% | $166,354 +2.9% |
| 2020 | $1,806 +1.1% | $161,615 +2.9% |
| 2019 | $1,787 +2.4% | $157,032 +2.9% |
| 2018 | $1,746 | $152,582 +2.9% |
| 2017 | $1,746 +6.1% | $148,251 +2.9% |
| 2016 | $1,646 | $144,055 +2.9% |
| 2015 | $1,646 +3.5% | $139,972 +2.9% |
| 2014 | $1,589 +7.3% | $136,015 +2.9% |
| 2013 | $1,482 +0.2% | $132,174 +2.9% |
| 2012 | $1,478 +1.7% | $128,435 +2.9% |
| 2011 | $1,453 +1.9% | $124,813 +2.9% |
| 2010 | $1,426 +3.1% | $121,296 +2.9% |
| 2009 | $1,384 +3.7% | $117,881 +2.9% |
| 2008 | $1,334 +7% | $114,555 +2.9% |
| 2007 | $1,246 +2.9% | $111,316 +2.9% |
| 2006 | $1,211 -4% | $108,199 +2.9% |
| 2005 | $1,262 -6% | $105,172 +2.9% |
| 2004 | $1,342 +2.6% | $102,233 +2.6% |
| 2003 | $1,308 +4.1% | $99,683 +2.9% |
| 2002 | $1,256 -3.7% | $96,894 +12.7% |
| 2001 | $1,303 +27.4% | $85,940 -7% |
| 2000 | $1,023 | $92,370 |
Find assessor info on the county website
Neighborhood: 97022
Nearby homes
- $585,100-- bd-- ba1.5k sqft23845 SE Shady View Ln, Eagle Creek, OR 97022Off Market
- $334,700-- bd-- ba-- sqft23866 SE Shady View Ln, Eagle Creek, OR 97022Off Market
- $381,4002 bd1 ba528 sqft23866 SE Shady View Ln, Eagle Creek, OR 97022Off Market
- $130,700-- bd-- ba-- sqft23866 SE Shady View Ln, Eagle Creek, OR 97022Off Market
- $685,5003 bd2 ba1.7k sqft23600 SE Shady View Ln, Eagle Creek, OR 97022Off Market
- $530,300-- bd2 ba1.5k sqft23625 SE Shady View Ln, Eagle Creek, OR 97022Off Market
- $730,2003 bd2 ba3.5k sqft23777 SE Howlett Rd, Eagle Creek, OR 97022Off Market
- $--4.88 acres23502 Se Shady View Ln, Eagle Creek, OR 97022Off Market
Nearby schools
GreatSchools rating
- 6/10River Mill Elementary SchoolGrades: K-5Distance: 3.8 mi
- 3/10Estacada Junior High SchoolGrades: 6-8Distance: 4 mi
- 4/10Estacada High SchoolGrades: 9-12Distance: 3.6 mi
Schools provided by the listing agent
- Elementary: River Mill
- Middle: Estacada
- High: Estacada
Source: RMLS (OR). This data may not be complete. We recommend contacting the local school district to confirm school assignments for this home.
Get a cash offer in 3 minutes
Find out how much your home could sell for in as little as 3 minutes with a no-obligation cash offer.
Estimated market value
$777,300
Get a cash offer in 3 minutes
Find out how much your home could sell for in as little as 3 minutes with a no-obligation cash offer.
Estimated market value
$777,300
- Oregon
- Clackamas County
- Eagle Creek
- 97022
- 23757 SE Shady View Ln
