Skip main navigation
PendingPrice increase: $20K (7/24)
$650,000
2beds
1,344sqft

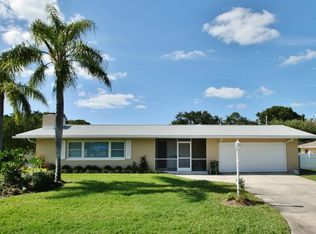
2376 Armour Drive, Dunedin, FL 34698

2beds
1,344sqft
Single family residence
Built in 1967
0.28 Acres
2 Attached garage spaces
$484 price/sqft

What's special

Stylish cabinetryUpdated fixturesNewly updated kitchenPrivate backyard oasisSparkling poolOpen floor planOutdoor living space

Welcome to this beautifully maintained 2-bedroom, 2-bath home in the highly desirable Fairway Estates golf cart community of Dunedin! The newly UPDATED KITCHEN featuring stylish cabinetry, updated fixtures! The open floor plan flows seamlessly to the outdoor living space, where you'll find a sparkling pool, fire pit, gazebo, and private backyard oasis. Additional updates include a 2021 roof, 2025 plumbing, 2025 water heater, and newer A/C. Just minutes from vibrant Downtown Dunedin, the Pinellas Trail, Honeymoon Island, Caladesi Island, shopping, dining, and Gulf beaches, this move-in-ready home offers the perfect blend of comfort, convenience, and the Florida lifestyle. Add-Ons: Roof replaced 2021; HVAC 1 year warranty; water heater 2025

38 days
|
219
|
5
|
Source: BeachesMLS,MLS#: B26008934MLS LogoOriginating MLS: BeachesMLS
Travel times

Living Room

Kitchen

Dining Room

Zillow last checked:

Listing updated:

Listed by:

Kelly Rae Sandstrom 949-892-8870,

Donohue Real Estate, LLC

Source: BeachesMLS,MLS#: B26008934MLS LogoOriginating MLS: BeachesMLS

Facts & features

Interior

Bedrooms & bathrooms
  • Bedrooms: 2
  • Bathrooms: 2
  • Full bathrooms: 2
  • Main level bathrooms: 2
  • Main level bedrooms: 2
Primary bedroom
  • Description: Room sizes are approximate and should be verified by buyer.
  • Level: Main
Kitchen
  • Description: Room sizes are approximate and should be verified by buyer.
  • Level: Main
Living room
  • Description: Room sizes are approximate and should be verified by buyer.
  • Level: Main
Heating
  • Central, Electric
Cooling
  • Central Air, Ceiling Fan(s)
Appliances
  • Included: Dishwasher, Electric Range, Electric Water Heater, Disposal, Refrigerator, Water Heater
  • Laundry: In Garage
Features
  • Breakfast Bar, Breakfast Area, Dual Sinks, Eat-in Kitchen, Living/Dining Room, Pantry, Split Bedrooms, Separate Shower, Bar, Walk-In Closet(s)
  • Flooring: Tile
  • Windows: Blinds, Insulated Windows, Other, Storm Window(s)
  • Has fireplace: No
Interior area
  • Total structure area: 2,357
  • Total interior livable area: 1,344 sqft
Video & virtual tour

Property

Parking
  • Total spaces: 2
  • Parking features: Attached, Driveway, Garage, Garage Door Opener, On Street
  • Attached garage spaces: 2
  • Has uncovered spaces: Yes
Accessibility
  • Accessibility features: Accessibility Features, Grip-Accessible Features
Features
  • Levels: One
  • Stories: 1
  • Patio & porch: Covered, Patio
  • Exterior features: Lighting, Outdoor Living Area, Storage
  • Has private pool: Yes
  • Pool features: Gunite, In Ground, Private
  • Fencing: Back Yard,Vinyl
  • Has view: Yes
  • View description: Pool
Lot
  • Size: 0.28 Acres
  • Dimensions: 90 x 137
  • Features: Landscaped, Oversized Lot, 1/4 to 1/2 Acre Lot, Sprinklers Automatic
Details
  • Additional structures: Gazebo, Shed(s)
  • Parcel number: 142815273060003080
  • Zoning: R-1
  • Special conditions: Standard

Construction

Type & style
  • Home type: SingleFamily
  • Architectural style: Ranch
  • Property subtype: Single Family Residence
Materials
  • Block, Stucco
  • Foundation: Slab
  • Roof: Flat,Shingle
Condition
  • Resale
  • New construction: No
  • Year built: 1967

Utilities & green energy

  • Electric: Circuit Breakers
  • Sewer: Public Sewer
  • Water: Public
  • Utilities for property: Cable Available, Electricity Available, Sewer Available, Water Available

Community & HOA

Community
  • Security: Fire Alarm, Smoke Detector(s)
  • Subdivision: FAIRWAY ESTATES 6TH ADD
HOA
  • Has HOA: No
Location
  • Region: Dunedin

Financial & listing details

  • Price per square foot: $484/sqft
  • Tax assessed value: $490,751
  • Annual tax amount: $7,907
  • Date on market: 7/24/2026
  • Cumulative days on market: 110 days
  • Listing terms: Cash,Conventional,FHA,VA Loan
  • Electric utility on property: Yes
  • Road surface type: Paved

Price history

DateEventPrice
7/30/2026Pending sale$650,000$484/sqft
Source: BeachesMLS #B26008934 Report a problem
7/24/2026Price change$650,000+3.2%$484/sqft
Source: BeachesMLS #B26008934 Report a problem
7/1/2026Listed for sale$630,000$469/sqft
Source: BeachesMLS #B26008934 Report a problem
6/20/2026Pending sale$630,000$469/sqft
Source: BeachesMLS #B26008934 Report a problem
5/15/2026Price change$630,000-2.3%$469/sqft
Source: BeachesMLS #B26008934 Report a problem
4/25/2026Price change$645,000-2.2%$480/sqft
Source: BeachesMLS #B26008934 Report a problem
3/30/2026Listed for sale$659,840-1.5%$491/sqft
Source: BeachesMLS #B26008934 Report a problem
3/23/2026Listing removed$670,000$499/sqft
Source: Florida Gulf Coast MLS #2025025341 Report a problem
1/5/2026Price change$670,000-2.2%$499/sqft
Source: Florida Gulf Coast MLS #2025025341 Report a problem
12/19/2025Listed for sale$685,000$510/sqft
Source: Florida Gulf Coast MLS #2025025341 Report a problem
12/18/2025Listing removed$685,000$510/sqft
Source: Stellar MLS #A4675219 Report a problem
12/13/2025Listed for sale$685,000+73.4%$510/sqft
Source: Stellar MLS #A4675219 Report a problem
2/24/2021Sold$395,000+4.2%$294/sqft
Source: Public Record Report a problem
1/4/2021Pending sale$379,000$282/sqft
Source: Stellar MLS #U8107341 Report a problem
12/16/2020Listed for sale$379,000+121.6%$282/sqft
Source: BHHS FLORIDA PROPERTIES GROUP #U8107341 Report a problem
8/11/2003Sold$171,000+4.9%$127/sqft
Source: Public Record Report a problem
12/11/2002Sold$163,000+22.6%$121/sqft
Source: Public Record Report a problem
4/4/2002Sold$133,000$99/sqft
Source: Public Record Report a problem

Public tax history

YearProperty taxesTax assessment
2025$7,907 +5.6%$490,751 +2.9%
2024$7,488 +1.4%$476,920 +3%
2023$7,387 +2.6%$463,029 +3%
2022$7,198 +228.4%$449,543 +181.1%
2021$2,192 +0.4%$159,912 +1.4%
2020$2,182 +2.1%$157,704 +2.3%
2019$2,137 $154,158 +1.9%
2018$2,137 +1.7%$151,284 -0.1%
2017$2,102 -4.3%$151,497 -0.5%
2016$2,196 -1.6%$152,204 +0.7%
2015$2,233 +2.5%$151,146 +0.8%
2014$2,179 +0.7%$149,946 +1.5%
2013$2,163 -2.7%$147,730 -3%
2012$2,223 $152,257 -6.5%
2011-- $162,803 +0.1%
2010-- $162,697 -3.8%
2009-- $169,098 -20.5%
2008$3,324 $212,700 +2%
2007-- $208,537 +27.2%
2005-- $163,900 +19.4%
2004$2,971 +44.1%$137,300 +14.6%
2003$2,063 +55.5%$119,800 +2.8%
2002$1,327 $116,500 +10%
2001$1,327 +4.8%$105,900 +7.1%
2000$1,266 $98,900

Find assessor info on the county website

Monthly payment

Est. payment
$4,293/mo
Principal & interest
$3313
Property taxes
$980
More affordability toolsChevron Right

Estimated market value

$629,700

$598,000 - $661,000

$3,407/mo

Climate risks

Explore flood, wildfire, and other predictive climate risk information for this property on First Street®️.

Neighborhood: 34698

Nearby schools

San Jose Elementary School
Grades PK-51.4 miles
8/10
GreatSchools® Rating
Test Score Rating
9/10
Student Progress Rating
6/10
Palm Harbor Middle School
Grades 6-81.7 miles
5/10
GreatSchools® Rating
Test Score Rating
7/10
Student Progress Rating
3/10
Dunedin High School
Grades 9-121.2 miles
5/10
GreatSchools® Rating
Test Score Rating
6/10
College Readiness Rating
7/10
Student Progress Rating
3/10