Skip main navigation
Sold for $382,500
  • $382,500

    2376 Bacon Ave, Berkley, MI 48072

    3beds
    1,873sqft
    Single Family Residence
    Built in 1951
    6,534 Square Feet Lot
    $392,300 Zestimate®
    $204/sqft
    $2,675 Estimated rent

    Home value

    $392,300

    $365,000 - $420,000

    $2,675/mo

    Zestimate® history
    Loading
    Loading...

    Owner options

    List your home for rent

    $2,675/mo

    Rent Zestimate®

    Find your next renter with Zillow Rental Manager. Plus, with online applications, you can quickly screen prospective tenants – for free.

    Learn more

    $2,675/mo

    Rent Zestimate®

    Refinance and save

    $2,483/mo

    Est. payment

    Refinancing to a lower rate could help reduce your monthly payments and save thousands over the life of the loan.

    See today's rates

    $2,483/mo

    Est. payment

    Explore your selling options

    Work with a Zillow partner agent

    Leverage their expertise and Zillow's premium Showcase listings to get your home seen by more buyers.

    Get started

    List with your own agent

    Get your home in front of millions of buyers by listing it on Zillow.

    Learn how to do it

    Sell it yourself

    Take full control of how buyers see your home on Zillow by listing For Sale by Owner (FSBO).

    List your home

    What's special

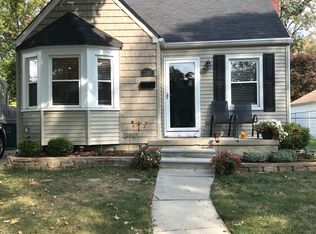
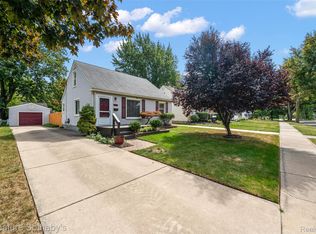
    Simply elegant with attention to every detail, this charming bungalow is move-in ready! Located in one of Berkley’s most desirable neighborhoods—just a short stroll to local parks, popular restaurants, and shops. This beautifully updated home features a stunning kitchen complete with white cabinetry, stylish granite countertops, stainless steel appliances, and rich hardwood floors that flow seamlessly throughout the main level. The inviting living spaces are accented by light, neutral paint tones, creating a bright and airy ambiance. The front room features a beautiful window overlooking the front yard. Both bathrooms have been thoughtfully renovated with granite finishes, stylish vanities, and sleek glass enclosures, offering spa-like comfort and modern appeal. The spacious finished basement is perfect for entertaining, boasting a show-stopping granite bar with seating for friends, luxury vinyl plank flooring, and a full bathroom—ideal for guests or relaxing evenings at home. Upstairs, the expansive master bedroom offers a peaceful retreat with plenty of room to create a cozy home office or reading nook. Additional highlights include a 1.5-car detached garage and a backyard just awaiting a game of catch. This home blends modern style with classic charm in one of Berkley's most sought-after locations. Home has a brand new roof. Appliances and furnace/AC are all only a few years old. From the house it's an easy walk to Aldi's, Kroger, and even the barbershop! Home is located just steps away from Oxford Park which features 2 ball fields, walking paths, a play scape and splash pad. Catalpa Oaks County Park is just about 4 blocks away and has soccer fields, 2 ball fields and 2 playgrounds. Note: new LVP flooring in basement is different than shown in photos, but similar. Don’t miss the opportunity to make this turn-key home yours! Info deemed reliable but not guaranteed.

    Zillow last checked:

    Listing updated:

    Listed by:

    Michele Shinedling 248-860-5244,

    Heritage Real Estate

    Bought with:

    Jim Shaffer, 6502380733

    Good Company

    Source: Realcomp II,MLS#: 20251001383MLS Logo

    Facts & features

    Interior

    Bedrooms & bathrooms
    • Bedrooms: 3
    • Bathrooms: 2
    • Full bathrooms: 2
    Primary bedroom
    • Level: Second
    • Area: 352
    • Dimensions: 22 X 16
    Bedroom
    • Level: Entry
    • Area: 110
    • Dimensions: 10 X 11
    Bedroom
    • Level: Entry
    • Area: 100
    • Dimensions: 10 X 10
    Other
    • Level: Entry
    • Area: 56
    • Dimensions: 7 X 8
    Other
    • Level: Basement
    • Area: 45
    • Dimensions: 5 X 9
    Dining room
    • Level: Entry
    • Area: 80
    • Dimensions: 10 X 8
    Family room
    • Level: Basement
    • Area: 561
    • Dimensions: 33 X 17
    Kitchen
    • Level: Entry
    • Area: 110
    • Dimensions: 11 X 10
    Laundry
    • Level: Basement
    • Area: 64
    • Dimensions: 8 X 8
    Living room
    • Level: Entry
    • Area: 165
    • Dimensions: 15 X 11
    Heating
    • Forced Air, Natural Gas
    Cooling
    • Central Air
    Features
    • Basement: Finished,Full
    • Has fireplace: No
    Interior area
    • Total interior livable area: 1,873 sqft
    • Finished area above ground: 1,073
    • Finished area below ground: 800

    Property

    Parking
    • Parking features: Oneand Half Car Garage, Detached
    • Has garage: Yes
    Features
    • Levels: One And One Half
    • Stories: 1.5
    • Entry location: GroundLevelwSteps
    • Patio & porch: Porch
    • Pool features: None
    Lot
    • Size: 6,534 Square Feet
    • Dimensions: 50 x 130
    Details
    • Parcel number: 2518326013
    • Special conditions: Short Sale No,Standard

    Construction

    Type & style
    • Home type: SingleFamily
    • Architectural style: Bungalow
    • Property subtype: Single Family Residence
    Materials
    • Aluminum Siding
    • Foundation: Basement, Block
    • Roof: Asphalt
    Condition
    • New construction: No
    • Year built: 1951

    Utilities & green energy

    • Sewer: Public Sewer
    • Water: Public

    Community & HOA

    Community
    • Subdivision: GLEN FORD PARKNO 1
    HOA
    • Has HOA: No
    Location
    • Region: Berkley

    Financial & listing details

    • Price per square foot: $204/sqft
    • Tax assessed value: $127,530
    • Annual tax amount: $6,090
    • Date on market: 5/29/2025
    • Cumulative days on market: 16 days
    • Listing agreement: Exclusive Right To Sell
    • Listing terms: Cash,Conventional,FHA,Va Loan

    Price history

    DateEventPrice
    7/22/2025Sold$382,500+0.7%$204/sqft
    Source: Realcomp II #20251001383 Report a problem
    7/13/2025Pending sale$379,900$203/sqft
    Source: Realcomp II #20251001383 Report a problem
    5/29/2025Listed for sale$379,900+122.2%$203/sqft
    Source: Realcomp II #20251001383 Report a problem
    3/6/2017Sold$171,000$91/sqft
    Source: Agent Provided Report a problem
    1/12/2017Pending sale$171,000$91/sqft
    Source: Berkshire Hathaway HomeServices HWWB #217002548 Report a problem
    1/11/2017Listed for sale$171,000+12.5%$91/sqft
    Source: Berkshire Hathaway HomeServices HWWB #217002548 Report a problem
    2/11/2015Sold$152,000-5%$81/sqft
    Source: Public Record Report a problem
    11/3/2006Sold$160,000$85/sqft
    Source: Public Record Report a problem

    Public tax history

    YearProperty taxesTax assessment
    2024$5,566 +5%$127,530 +9.5%
    2023$5,301 +2.6%$116,450 +8.9%
    2022$5,167 +0.2%$106,970 +5.4%
    2021$5,157 $101,510 +6.1%
    2020-- $95,700 +5.7%
    2019$4,922 +73.1%$90,520 +5.9%
    2018$2,844 -0.9%$85,470 +4.5%
    2017$2,870 $81,820 +6.4%
    2016$2,870 $76,870 +9.1%
    2015-- $70,430 +10.7%
    2014-- $63,600 +6.4%
    2011-- $59,750 -5.3%
    2010$2,203 -8.8%$63,100 -14.4%
    2009$2,416 +68.9%$73,740 -43.4%
    2005$1,430 $130,300 +65.8%
    2003-- $78,600 +14.8%
    2002-- $68,440 +56.1%
    2001$1,495 +4.4%$43,840 +3.2%
    2000$1,433 $42,490
    Find assessor info on the county website

    Neighborhood: 48072

    Nearby schools

    GreatSchools rating
    Get a cash offer in 3 minutes
    Find out how much your home could sell for in as little as 3 minutes with a no-obligation cash offer.
    Estimated market value
    $392,300
    Get a cash offer in 3 minutes
    Find out how much your home could sell for in as little as 3 minutes with a no-obligation cash offer.
    Estimated market value
    $392,300