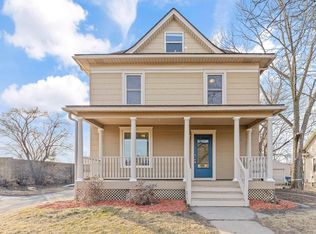
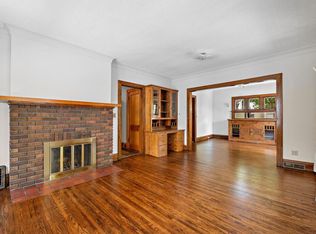
Step into your dream home with undeniable curb appeal and a touch of castle-like charm! Boasting 7 spacious bedrooms and 3 bathrooms across over 4,000 square feet, this stunning residence offers ample space for comfortable living and entertaining. The recently remodeled kitchen offers generous space for cooking and gathering. Outdoors, the backyard is an entertainer’s paradise with a pool, a covered patio, and a massive bar perfect for hosting guests. Located across from a beautiful park, this home combines grandeur and convenience in an unbeatable location. Don’t miss this unique gem—schedule your tour today!
Closed
$570,000
2376 Bayless Pl, Saint Paul, MN 55114
7beds
4,224sqft
Single Family
Built in 1890
0.38 Acres Lot
$583,600 Zestimate®
$135/sqft
$4,887 Estimated rent
Home value
$583,600
$525,000 - $648,000
$4,887/mo
Zestimate® history
Owner options
List your home for rent
$4,887/mo
Rent Zestimate®
Find your next renter with Zillow Rental Manager. Plus, with online applications, you can quickly screen prospective tenants – for free.
$4,887/mo
Rent Zestimate®
Refinance and save
$3,660/mo
Est. payment
Refinancing to a lower rate could help reduce your monthly payments and save thousands over the life of the loan.
$3,660/mo
Est. payment
Explore your selling options
Work with a Zillow partner agent
Leverage their expertise and Zillow's premium Showcase listings to get your home seen by more buyers.
Get startedList with your own agent
Get your home in front of millions of buyers by listing it on Zillow.
Learn how to do itSell it yourself
Take full control of how buyers see your home on Zillow by listing For Sale by Owner (FSBO).
List your homeWhat's special
Covered patioCastle-like charmUndeniable curb appealRecently remodeled kitchenMassive bar
Zillow last checked:
Listing updated:
Listed by:
Dean C Foerster 952-484-4722,
Century 21 Atwood
Bought with:
Rachael Weber
Chasing Dreams Real Estate
Source: NorthstarMLS as distributed by MLS GRID,MLS#: 6682126
Facts & features
Interior
Bedrooms & bathrooms
- Bedrooms: 7
- Bathrooms: 3
- Full bathrooms: 2
- 3/4 bathrooms: 1
Bedroom
- Level: Upper
- Area: 204 Square Feet
- Dimensions: 17x12
Bedroom 2
- Level: Upper
- Area: 135 Square Feet
- Dimensions: 15x9
Bedroom 3
- Level: Upper
- Area: 132 Square Feet
- Dimensions: 12x11
Bedroom 4
- Level: Upper
- Area: 99 Square Feet
- Dimensions: 11x9
Bedroom 5
- Level: Main
- Area: 418 Square Feet
- Dimensions: 22x19
Bedroom 6
- Level: Lower
- Area: 162 Square Feet
- Dimensions: 18x9
Dining room
- Level: Main
- Area: 180 Square Feet
- Dimensions: 15x12
Family room
- Level: Lower
- Area: 255 Square Feet
- Dimensions: 17x15
Flex room
- Level: Lower
- Area: 162 Square Feet
- Dimensions: 18x9
Kitchen
- Level: Main
- Area: 132 Square Feet
- Dimensions: 12x11
Living room
- Level: Main
- Area: 322 Square Feet
- Dimensions: 23x14
Living room
- Level: Main
- Area: 378 Square Feet
- Dimensions: 21x18
Office
- Level: Main
- Area: 80 Square Feet
- Dimensions: 10x8
Sun room
- Level: Main
- Area: 130 Square Feet
- Dimensions: 13x10
Heating
- Hot Water
Cooling
- None
Features
- Basement: Full
- Number of fireplaces: 2
- Fireplace features: Amusement Room, Gas
Interior area
- Total structure area: 4,224
- Total interior livable area: 4,224 sqft
- Finished area above ground: 2,634
- Finished area below ground: 1,561
Property
Parking
- Total spaces: 2
- Parking features: Attached
- Attached garage spaces: 2
Accessibility
- Accessibility features: None
Features
- Levels: Two
- Stories: 2
- Has private pool: Yes
- Pool features: In Ground, Outdoor Pool
- Fencing: Chain Link,Full,Wood
Lot
- Size: 0.38 Acres
- Dimensions: 166 x 100
- Features: Corner Lot, Irregular Lot, Tree Coverage - Light
Details
- Foundation area: 1590
- Parcel number: 292923310109
- Zoning description: Residential-Single Family
Construction
Type & style
- Home type: SingleFamily
- Property subtype: Single Family
Materials
- Roof: Age 8 Years or Less,Asphalt
Condition
- New construction: No
- Year built: 1890
Utilities & green energy
- Gas: Natural Gas
- Sewer: City Sewer/Connected
- Water: City Water/Connected
Community & neighborhood
Location
- Region: Saint Paul
HOA & financial
HOA
- Has HOA: No
Price history
| Date | Event | Price |
|---|---|---|
| 4/14/2025 | Sold | $570,000-5%$135/sqft |
Source:  NorthstarMLS as distributed by MLS GRID #6682126 Report a problem NorthstarMLS as distributed by MLS GRID #6682126 Report a problem | ||
| 3/29/2025 | Pending sale | $599,900$142/sqft |
Source: NorthstarMLS as distributed by MLS GRID #6682126 Report a problem | ||
| 3/10/2025 | Listed for sale | $599,900$142/sqft |
Source: NorthstarMLS as distributed by MLS GRID #6682126 Report a problem | ||
| 1/11/2025 | Listing removed | $599,900$142/sqft |
Source: NorthstarMLS as distributed by MLS GRID #6637748 Report a problem | ||
| 12/16/2024 | Pending sale | $599,900$142/sqft |
Source: NorthstarMLS as distributed by MLS GRID #6637748 Report a problem | ||
| 12/6/2024 | Listed for sale | $599,900+115.7%$142/sqft |
Source: NorthstarMLS as distributed by MLS GRID #6637748 Report a problem | ||
| 3/8/2018 | Sold | $278,181+84.1%$66/sqft |
Source: Public Record Report a problem | ||
| 11/25/2014 | Sold | $151,100+8%$36/sqft |
Source:  Lake Superior Area Realtors as distributed by MLS GRID #2211615 Report a problem Lake Superior Area Realtors as distributed by MLS GRID #2211615 Report a problem | ||
| 10/23/2014 | Pending sale | $139,900$33/sqft |
Source: Edina Realty, Inc., a Berkshire Hathaway affiliate #4509203 Report a problem | ||
| 10/21/2014 | Listed for sale | $139,900$33/sqft |
Source: Edina Realty, Inc., a Berkshire Hathaway affiliate #4509203 Report a problem | ||
| 10/16/2014 | Pending sale | $139,900$33/sqft |
Source: Edina Realty, Inc., a Berkshire Hathaway affiliate #4509203 Report a problem | ||
| 10/9/2014 | Listed for sale | $139,900$33/sqft |
Source: Edina Realty, Inc., a Berkshire Hathaway affiliate #4509203 Report a problem | ||
Public tax history
| Year | Property taxes | Tax assessment |
|---|---|---|
| 2025 | $6,644 +9.1% | $428,800 +6% |
| 2024 | $6,090 +11.7% | $404,700 +9.9% |
| 2023 | $5,454 -8.8% | $368,400 +7.4% |
| 2022 | $5,978 +11.8% | $343,100 -3.6% |
| 2021 | $5,346 +2.3% | $355,900 +7.8% |
| 2020 | $5,225 +17% | $330,200 +28.6% |
| 2019 | $4,464 | $256,800 |
| 2018 | $4,464 -5.6% | $256,800 -6.1% |
| 2017 | $4,730 | $273,400 |
| 2016 | $4,730 +41.6% | -- |
| 2015 | $3,340 -69% | $199,600 |
| 2014 | $10,784 +143.3% | -- |
| 2013 | $4,432 -2.7% | -- |
| 2012 | $4,556 +10.4% | -- |
| 2011 | $4,126 | -- |
| 2010 | -- | -- |
| 2009 | $3,094 +3.5% | -- |
| 2008 | $2,990 -1.7% | -- |
| 2007 | $3,042 +28.5% | -- |
| 2006 | $2,368 +19.1% | -- |
| 2005 | $1,988 -3% | -- |
| 2004 | $2,050 +34% | -- |
| 2003 | $1,530 +18.1% | -- |
| 2002 | $1,296 -11.8% | -- |
| 2001 | $1,470 +19% | -- |
| 2000 | $1,236 | -- |
Find assessor info on the county website
Neighborhood: St. Anthony Park

Nearby schools
GreatSchools rating
- 8/10St. Anthony Park Elementary SchoolGrades: K-6Distance: 0.8 mi
- 4/10Murray Middle SchoolGrades: 6-8Distance: 1.2 mi
- 2/10Como Park Senior High SchoolGrades: 9-12Distance: 3.4 mi
Get a cash offer in 3 minutes
Find out how much your home could sell for in as little as 3 minutes with a no-obligation cash offer.
Estimated market value
$583,600
Get a cash offer in 3 minutes
Find out how much your home could sell for in as little as 3 minutes with a no-obligation cash offer.
Estimated market value
$583,600
- Minnesota
- Ramsey County
- Saint Paul
- 55114
- St. Anthony Park
- 2376 Bayless Pl
Nearby cities
Nearby neighborhoods
Nearby zip codes
Other Saint Paul Topics
