
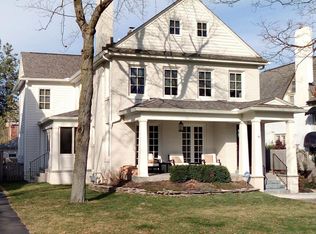
Street Presence - 5 Bedrooms - 2 1/2 Baths - Approximately 3,348 Sq. Ft. Including Finshed 3rd Floor - The Most Desired Bexley Floor Plan - Kitchen Open To Large Family Room - 2 Story Addition 1993 - Updated Kitchen with Newer Granite Countertops and Stainless Steel Appliances - Formal Entry - Exposed Hardwood Floors Throughout 1st Floor - Abundant Natural Light - 1st Floor Laundry - 2 Wood Burning Fireplaces - Newer 2nd Floor Carpet - New Central Air Conditioner 2010 - Private Fenced Rear Yard With Brick Patio - Extensive Landscaping - Covered Front Entry - 2 1/2 Car Detached Side Load Garage - New Dimensional Asphalt Shingle Roof 2007 - New Gutters and Downspouts 2007 - Excellent Condition - A+ Central Bexley Location Close To Bexley's Main Campus
This property is not currently displayed as for sale or rent on Zillow. This may be different from what's on other websites or public sources.