OPEN HOUSES SAT 5/17 & SUN 5/18...Showings begin Saturday. Spacious and modern 3BR, 2.5BA twin home located in the desirable Timberidge community of North Whitehall Township. This well-maintained Colonial offers a first-floor primary suite with a walk-in closet and private bath, plus two additional bedrooms and a loft on the second level—perfect for a home office or flex space. Featuring nearly 2,000 sq ft of living space, the home boasts an open floor plan with vaulted ceilings, skylights, and hardwood flooring throughout the main level. The eat-in kitchen includes stainless steel appliances and flows seamlessly into the comfortable living area, ideal for entertaining. Outdoor living is a highlight, with a covered front porch, rear deck, and fire pit area—perfect for relaxing or hosting guests. The full walk-out basement offers ample storage or the opportunity to finish for expanded living space or a family room. Set on a quiet cul-de-sac and just steps from the scenic Ironton Rail Trail, with convenient access to shopping, dining, and major highways. Additional features include an attached 2-car garage, central A/C, electric heat pump, public water/sewer, and NO HOA.
Sold for $420,000
$420,000
2376 Creekside Dr, Coplay, PA 18037
3beds
1,986sqft
Townhouse, Single Family Residence
Built in 2017
5,575 Square Feet Lot
$431,000 Zestimate®
$211/sqft
$2,763 Estimated rent
Home value
$431,000
$384,000 - $483,000
$2,763/mo
Zestimate® history
Owner options
List your home for rent
$2,763/mo
Rent Zestimate®
Find your next renter with Zillow Rental Manager. Plus, with online applications, you can quickly screen prospective tenants – for free.
$2,763/mo
Rent Zestimate®
Refinance and save
$2,716/mo
Est. payment
Refinancing to a lower rate could help reduce your monthly payments and save thousands over the life of the loan.
$2,716/mo
Est. payment
Explore your selling options
Work with a Zillow partner agent
Leverage their expertise and Zillow's premium Showcase listings to get your home seen by more buyers.
Get startedList with your own agent
Get your home in front of millions of buyers by listing it on Zillow.
Learn how to do itSell it yourself
Take full control of how buyers see your home on Zillow by listing For Sale by Owner (FSBO).
List your homeWhat's special
First-floor primary suiteFull walk-out basementOpen floor planEat-in kitchenQuiet cul-de-sacWell-maintained colonialCovered front porch
Zillow last checked:
Listing updated:
Listed by:
Craig A. Sachse 570-954-3543,
Keller Williams Allentown,
Julissa Hilbert 484-788-1036,
Keller Williams Allentown
Bought with:
Joy Augustus, RS281074
RE/MAX Real Estate
Source: GLVR,MLS#: 757343 Originating MLS: Lehigh Valley MLS
Originating MLS: Lehigh Valley MLSFacts & features
Interior
Bedrooms & bathrooms
- Bedrooms: 3
- Bathrooms: 3
- Full bathrooms: 2
- 1/2 bathrooms: 1
Primary bedroom
- Level: First
- Dimensions: 14.00 x 12.00
Bedroom
- Level: Second
- Dimensions: 17.00 x 15.00
Bedroom
- Level: Second
- Dimensions: 14.00 x 12.00
Primary bathroom
- Level: First
- Dimensions: 8.00 x 6.00
Other
- Level: Second
- Dimensions: 8.00 x 6.00
Half bath
- Level: First
- Dimensions: 6.00 x 3.00
Kitchen
- Level: First
- Dimensions: 17.00 x 12.00
Living room
- Level: First
- Dimensions: 17.00 x 15.00
Other
- Description: Loft
- Level: Second
- Dimensions: 16.00 x 12.00
Heating
- Electric, Heat Pump
Cooling
- Central Air, Ceiling Fan(s)
Appliances
- Included: Dryer, Dishwasher, Electric Dryer, Electric Water Heater, Disposal, Microwave, Refrigerator, Washer
- Laundry: Electric Dryer Hookup, Main Level
Features
- Dining Area, Eat-in Kitchen, Loft, Skylights, Vaulted Ceiling(s), Walk-In Closet(s)
- Flooring: Carpet, Ceramic Tile, Hardwood
- Windows: Screens, Skylight(s)
- Basement: Egress Windows,Full,Sump Pump,Walk-Out Access
Interior area
- Total interior livable area: 1,986 sqft
- Finished area above ground: 1,986
- Finished area below ground: 0
Property
Parking
- Total spaces: 2
- Parking features: Attached, Driveway, Garage, Off Street, On Street
- Attached garage spaces: 2
- Has uncovered spaces: Yes
Features
- Stories: 2
- Patio & porch: Covered, Deck, Patio, Porch
- Exterior features: Deck, Fire Pit, Porch, Patio
- Has view: Yes
- View description: Creek/Stream
- Has water view: Yes
- Water view: Creek/Stream
Lot
- Size: 5,575 Square Feet
- Features: Cul-De-Sac, Flat
Details
- Parcel number: 547995436283 001
- Zoning: Vr-Village Residential
- Special conditions: None
Construction
Type & style
- Home type: SingleFamily
- Architectural style: Colonial
- Property subtype: Townhouse, Single Family Residence
- Attached to another structure: Yes
Materials
- Stone, Vinyl Siding
- Roof: Asphalt,Fiberglass
Condition
- Year built: 2017
Utilities & green energy
- Electric: 200+ Amp Service
- Sewer: Public Sewer
- Water: Public
Community & HOA
Community
- Features: Sidewalks
- Security: Smoke Detector(s)
- Subdivision: Timberidge
Location
- Region: Coplay
Financial & listing details
- Price per square foot: $211/sqft
- Tax assessed value: $208,700
- Annual tax amount: $4,633
- Date on market: 9/19/2025
- Cumulative days on market: 6 days
- Listing terms: Cash,Conventional,FHA,VA Loan
- Ownership type: Fee Simple
- Road surface type: Paved
Price history
| Date | Event | Price |
|---|---|---|
| 6/16/2025 | Pending sale | $415,000-1.2%$209/sqft |
Source:  GLVR #757343 Report a problem GLVR #757343 Report a problem | ||
| 6/13/2025 | Sold | $420,000+1.2%$211/sqft |
Source: GLVR #757343 Report a problem | ||
| 5/13/2025 | Listed for sale | $415,000+59.6%$209/sqft |
Source: GLVR #757343 Report a problem | ||
| 2/19/2019 | Sold | $260,000-7.1%$131/sqft |
Source: GLVR #592290 Report a problem | ||
| 9/28/2018 | Listed for sale | $279,900+3.7%$141/sqft |
Source: RE/MAX Unlimited Real Estate #592290 Report a problem | ||
| 9/14/2017 | Sold | $269,900$136/sqft |
Source: Public Record Report a problem | ||
| 6/1/2017 | Listing removed | $269,900$136/sqft |
Source: The Frederick Group LLC #540739 Report a problem | ||
| 3/17/2017 | Listed for sale | $269,900+22.7%$136/sqft |
Source: The Frederick Group LLC #540739 Report a problem | ||
| 5/13/2015 | Listing removed | $219,900$111/sqft |
Source: Coldwell Banker Hearthside, Realtors #468905 Report a problem | ||
| 4/9/2015 | Listed for sale | $219,900$111/sqft |
Source: Coldwell Banker Hearthside, Realtors #468905 Report a problem | ||
Public tax history
| Year | Property taxes | Tax assessment |
|---|---|---|
| 2025 | $4,775 +10.1% | $208,700 |
| 2024 | $4,337 +2.5% | $208,700 |
| 2023 | $4,232 | $208,700 |
| 2022 | $4,232 +0.4% | $208,700 |
| 2021 | $4,214 | $208,700 |
| 2020 | $4,214 +10376.5% | $208,700 |
| 2019 | $40 | $208,700 |
| 2018 | $40 | $208,700 +970.3% |
| 2017 | -- | $19,500 |
| 2016 | -- | $19,500 |
| 2015 | -- | $19,500 |
| 2014 | -- | $19,500 +197.7% |
| 2012 | -- | $6,550 |
| 2011 | -- | $6,550 |
| 2010 | -- | $6,550 |
| 2009 | -- | $6,550 |
| 2008 | -- | $6,550 |
| 2007 | -- | $6,550 |
Find assessor info on the county website
Neighborhood: 18037
Nearby homes
- $395,9003 bd3 ba1.9k sqftLOT 2376 29 Creekside Dr N, Coplay, PA 18037Off Market
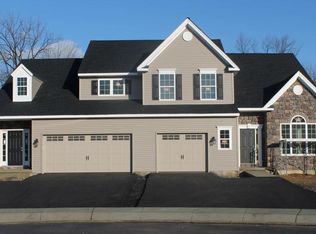
- $383,4003 bd3 ba1.9k sqftLOT 2384 28 Creekside Dr N, Coplay, PA 18037Off Market
- $392,6003 bd3 ba1.9k sqft2384 Creekside Dr, Coplay, PA 18037Off Market
- $386,7003 bd3 ba1.9k sqftLOT 2360 Thirty Creekside Dr N, Coplay, PA 18037Off Market
- $391,0003 bd3 ba1.9k sqft2360 Creekside Dr, Coplay, PA 18037Off Market
- $395,2003 bd3 ba1.9k sqft2392 Creekside Dr, Coplay, PA 18037Off Market
- $420,4003 bd3 ba1.9k sqft2392 Creekside Dr LOT#27, North Whitehall Twp, PA 18037Off Market
- $424,7003 bd3 ba1.9k sqftLOT 2392 27 Creekside Dr N, Coplay, PA 18037Off Market
Nearby schools
GreatSchools rating
- 9/10Ironton SchoolGrades: K-5Distance: 1 mi
- 7/10Orefield Middle SchoolGrades: 6-8Distance: 3.4 mi
- 8/10Parkland Senior High SchoolGrades: 9-12Distance: 2.3 mi
Schools provided by the listing agent
- Elementary: Ironton Elementary
- Middle: Orefield Middle School
- High: Parkland High School
- District: Parkland
Source: GLVR. This data may not be complete. We recommend contacting the local school district to confirm school assignments for this home.
Get a cash offer in 3 minutes
Find out how much your home could sell for in as little as 3 minutes with a no-obligation cash offer.
Estimated market value
$431,000
Get a cash offer in 3 minutes
Find out how much your home could sell for in as little as 3 minutes with a no-obligation cash offer.
Estimated market value
$431,000
- Pennsylvania
- Lehigh County
- Coplay
- 18037
- 2376 Creekside Dr
Nearby cities
Nearby zip codes
Other Coplay Topics
