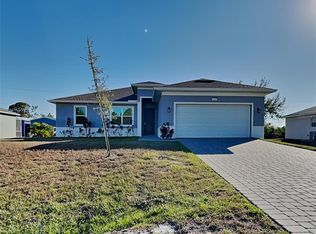
3/2/2 Pool Home with extra parking space. Concrete parking pad 42 x 16 and extra parking space 11 x 40. New granite counter tops installed in the kitchen. All appliances stay. Roof replaced in 2022. Split floor plane with updated interior panting. New Rugs going in Bedrooms 2 and 3. New master bath shower is being replaced. See two updated new videos attached. No HOA fees. Conveniently located close to local amenities, beaches, and Tiki Bars and Live entertainment. The best game fishing in the world with off speed boat racing to spring training baseball teams as The Atlanta Braves and Tampa Rays. Just want to go to the beach or go fishing for the day. Great to do it all with whatever you can dream or do as a hobby. Local International Airports: Fort Myers, Sarasota and local Punta Gorda with Allegiant airlines direct. Many outdoor concert venues weekly. Local parks, state parks, tennis or pickle ball, to amazing golf courses. Manasota Key and Englewood Beach are about 25–35 minutes away. Historic downtown Punta Gorda is roughly an 18-minute drive, and world-famous Siesta Key Beach is less than an hour away. The taxes listed are only for the home and are at the homestead rate. Home sold as is. Inspections are for buyer information only. New buyers taxes will be different based upon buyers eligibility for exemptions and other factors. All information is deemed reliable but not guaranteed. Buyers and buyer’s agents should verify all measurements, taxes, restrictions, and listing information. You deserve to view this property and make it your home or investment.
For sale
Price cut: $900 (8/4)
$369,000
2376 DODGE STREET, PORT CHARLOTTE, FL 33948
3beds
1,882sqft
Single Family Residence
Built in 2007
10,000 Square Feet Lot
$363,000 Zestimate®
$196/sqft
$-- HOA
What's special
Extra parking spaceSplit floor planAll appliances stay
- 90 days
- 271
- 13
Zillow last checked:
Listing updated:
Listed by:
Adam Keller 941-286-8783,
RE/MAX PALM REALTY 941-743-5525
Source: Stellar MLS,MLS#: C7527110 Originating MLS: Port Charlotte
Originating MLS: Port Charlotte
Facts & features
Interior
Bedrooms & bathrooms
- Bedrooms: 3
- Bathrooms: 2
- Full bathrooms: 2
Rooms
- Room types: Living Room
Primary bedroom
- Features: Dual Sinks, Exhaust Fan, Garden Bath, Granite Counters, Rain Shower Head, Tub with Separate Shower Stall, Water Closet/Priv Toilet, Dual Closets
- Level: First
- Area: 204 Square Feet
- Dimensions: 17x12
Bedroom 2
- Features: Built-in Closet
- Level: First
- Area: 132 Square Feet
- Dimensions: 12x11
Bedroom 3
- Features: Built-in Closet
- Level: First
- Area: 132 Square Feet
- Dimensions: 12x11
Balcony porch lanai
- Level: First
- Area: 812 Square Feet
- Dimensions: 28x29
Dinette
- Level: First
- Area: 160 Square Feet
- Dimensions: 16x10
Family room
- Level: First
- Area: 192 Square Feet
- Dimensions: 16x12
Kitchen
- Level: First
- Area: 195 Square Feet
- Dimensions: 15x13
Laundry
- Level: First
- Area: 63 Square Feet
- Dimensions: 9x7
Living room
- Level: First
- Area: 285 Square Feet
- Dimensions: 15x19
Heating
- Electric
Cooling
- Central Air
Appliances
- Included: Dishwasher, Disposal, Dryer, Electric Water Heater, Microwave, Range, Washer
- Laundry: Inside, Laundry Room
Features
- Ceiling Fan(s), Kitchen/Family Room Combo, Living Room/Dining Room Combo
- Flooring: Carpet, Ceramic Tile
- Windows: Window Treatments
- Has fireplace: No
Interior area
- Total structure area: 2,707
- Total interior livable area: 1,882 sqft
Video & virtual tour
Property
Parking
- Total spaces: 2
- Parking features: Garage - Attached
- Attached garage spaces: 2
- Details: Garage Dimensions: 23x25
Features
- Levels: One
- Stories: 1
- Exterior features: Private Mailbox, Private Yard, Rain Gutters
- Has private pool: Yes
- Pool features: Gunite, In Ground, Screen Enclosure
- Fencing: Fenced
Lot
- Size: 10,000 Square Feet
- Dimensions: 80 x 125
Details
- Parcel number: 402113333010
- Zoning: RSF3.5
- Special conditions: None
Construction
Type & style
- Home type: SingleFamily
- Property subtype: Single Family Residence
Materials
- Block
- Foundation: Slab
- Roof: Shingle
Condition
- New construction: No
- Year built: 2007
Utilities & green energy
- Sewer: Septic Tank
- Water: Well
- Utilities for property: Other
Community & HOA
Community
- Pet fee: $0 monthly
- Subdivision: PORT CHARLOTTE
HOA
- Has HOA: No
Location
- Region: Port Charlotte
Financial & listing details
- Price per square foot: $196/sqft
- Tax assessed value: $327,097
- Annual tax amount: $2,500
- Date on market: 6/9/2026
- Cumulative days on market: 91 days
- Listing terms: Cash,Conventional,FHA,VA Loan
- Ownership: Fee Simple
- Total actual rent: 0
- Road surface type: Asphalt, Paved
Estimated market value
$363,000
$345,000 - $381,000
Not available
Price history
| Date | Event | Price |
|---|---|---|
| 8/4/2026 | Price change | $369,000-0.2%$196/sqft |
Source:  Stellar MLS #C7527110 Report a problem Stellar MLS #C7527110 Report a problem | ||
| 8/1/2026 | Price change | $369,9000%$197/sqft |
Source: Stellar MLS #C7527110 Report a problem | ||
| 7/6/2026 | Price change | $370,000-1.3%$197/sqft |
Source: Stellar MLS #C7527110 Report a problem | ||
| 6/24/2026 | Price change | $375,000-0.5%$199/sqft |
Source: Stellar MLS #C7527110 Report a problem | ||
| 6/22/2026 | Price change | $377,000-0.8%$200/sqft |
Source: Stellar MLS #C7527110 Report a problem | ||
| 6/9/2026 | Listed for sale | $379,900$202/sqft |
Source: Stellar MLS #C7527110 Report a problem | ||
Public tax history
| Year | Property taxes | Tax assessment |
|---|---|---|
| 2025 | -- | $132,771 +2.9% |
| 2024 | -- | $129,029 +3% |
| 2023 | -- | $125,271 +3% |
| 2022 | -- | $121,622 +3% |
| 2021 | -- | $118,080 |
Find assessor info on the county website
Monthly payment
Est. payment
Payment breakdown
Explore the cost of this home by adjusting the details. Changes won't be saved.Climate risks
Neighborhood: 33948
Nearby schools
Schools provided by the listing agent
- Middle: Port Charlotte Middle
- High: Port Charlotte High
Source: Stellar MLS. This data may not be complete. We recommend contacting the local school district to confirm school assignments for this home.


Similar homes
- $387,0003 bd2 ba1.9k sqft1889 NORTHLAND AVENUE, NORTH PORT, FL 34288For Sale

 MLS ID #TB8546315, Marat Bagaev, BEACHFRONT REALTY INC. Stellar MLS
 - $438,0003 bd3 ba1.6k sqft19891 MIDWAY BOULEVARD, PORT CHARLOTTE, FL 33948For Sale
 MLS ID #C7527660, Adam Keller, RE/MAX PALM REALTY. Stellar MLS
 - $529,9003 bd2 ba2.1k sqft4234 ROCK CREEK DRIVE, PORT CHARLOTTE, FL 33948For Sale
 MLS ID #C7525297, Bryan French, RE/MAX PALM REALTY. Stellar MLS
 - $399,9003 bd2 ba1.4k sqft195 SUMMERSET DRIVE, PUNTA GORDA, FL 33982For Sale
 MLS ID #C7530166, Nick Demers, RE/MAX PALM REALTY. Stellar MLS
 - $530,0003 bd3 ba1.5k sqft18146 AVONSDALE CIRCLE, PORT CHARLOTTE, FL 33948For SaleMLS ID #TB8508683, Khanh Le, IMPACT REALTY TAMPA BAY. Stellar MLS
- $350,0003 bd2 ba2.1k sqft2132 ABSCOTT STREET, PORT CHARLOTTE, FL 33952For SaleMLS ID #C7520004, Lisa Spagenski, COLDWELL BANKER REALTY. Stellar MLS
- $399,9003 bd2 ba1.7k sqft2434 BISMARCK ROAD, NORTH PORT, FL 34288For SaleMLS ID #N6145312, Kim Haber, BEYOND REALTY LLC. Stellar MLS
- $269,9003 bd2 ba1.2k sqft4360 FLAMINGO BOULEVARD, PORT CHARLOTTE, FL 33948For SaleMLS ID #C7517844, Genevieve Ramachandran, JOHN R WOOD PROPERTIES. Stellar MLS
- $339,0003 bd2 ba1.4k sqft3541 LAKEWOOD BOULEVARD, NORTH PORT, FL 34287For SaleMLS ID #C7529939, Tammy Vaughn, RE/MAX HARBOR REALTY. Stellar MLS
- $399,0003 bd2 ba2.1k sqft23081 AMBASSADOR AVENUE, PORT CHARLOTTE, FL 33954For SaleMLS ID #C7514826, Shellee Guinta, COLDWELL BANKER SUNSTAR REALTY. Stellar MLS
- $430,0003 bd2 ba1.6k sqft5226 NEVILLE TERRACE, PORT CHARLOTTE, FL 33981For SaleMLS ID #C7528697, Paula McCarthy, CENTURY 21 SUNBELT REALTY. Stellar MLS
- $299,9004 bd2 ba1.7k sqft21064 HIGGS DRIVE, PORT CHARLOTTE, FL 33952For SaleMLS ID #N6142612, Mark Soravilla, RE/MAX PALM REALTY. Stellar MLS
- $350,0002 bd2 ba1.2k sqft6175 HOLBROOK STREET, ENGLEWOOD, FL 34224For SaleMLS ID #A4704680, Rebecca Milner, VUE REALTY, LLC. Stellar MLS
- $339,9003 bd2 ba1.6k sqft1307 TIDY LANE, PUNTA GORDA, FL 33983For SaleMLS ID #C7481811, Gerald Hayes, RE/MAX ALLIANCE GROUP. Stellar MLS
- $499,9003 bd2 ba1.6k sqft140 BARRE DRIVE NW, PORT CHARLOTTE, FL 33952For SaleMLS ID #C7525902, Gina Collie, KW PEACE RIVER PARTNERS. Stellar MLS
- $379,9993 bd3 ba2.5k sqft6603 LAPIDUS ROAD, NORTH PORT, FL 34291For SaleMLS ID #A4683533, Jose Zamora, REMAX LANDMARK. Stellar MLS
- $300,0003 bd2 ba1.5k sqft4491 CUTHBERT AVENUE, NORTH PORT, FL 34287For SaleMLS ID #A4693853, Vanessa Joppich, EXIT KING REALTY. Stellar MLS
- $398,9003 bd3 ba1.7k sqft112 ANTILLA ROAD, NORTH PORT, FL 34287For SaleMLS ID #C7525972, Stacy Scraper, RE/MAX PALM REALTY. Stellar MLS
- $384,5003 bd2 ba2.5k sqft110 MARINER LANE, ROTONDA WEST, FL 33947For SaleMLS ID #V4950348, Lynn Byrne, 1ST FLORIDA REALTY LLC. Stellar MLS
- $263,0003 bd2 ba1.5k sqft22580 BOLANOS COURT, PORT CHARLOTTE, FL 33952For SaleMLS ID #C7528307, Marina Sozina, BERKSHIRE HATHAWAY HOMESERVICE. Stellar MLS
