Welcome to 2376 Fairchild Cir – a pristine, move-in-ready gem nestled in the vibrant Carothers Farms neighborhood of Nolensville, TN. Built in 2020, this home spans 2,362 sqft, offering 3 bedrooms & 2.5 baths of modern living. The expansive front porch & covered balcony provide serene retreats, while the covered patio adds a private oasis for outdoor enjoyment. Inside, the home boasts an open-concept layout ideal for entertaining. The spacious 2-car garage ensures ample storage. Community perks include a park & pavilion with iconic silos, a dog park, and a community garden, with local shops like Ingrained Café just a stroll away. Embrace the blend of community charm & convenience in this exquisite property, just 30 minutes from downtown Nashville.
Closed
$599,900
2376 Fairchild Cir, Nolensville, TN 37135
3beds
2,362sqft
Single Family Residence, Residential
Built in 2020
8,276 Square Feet Lot
$588,100 Zestimate®
$254/sqft
$2,947 Estimated rent
Home value
$588,100
$559,000 - $618,000
$2,947/mo
Zestimate® history
Owner options
List your home for rent
$2,947/mo
Rent Zestimate®
Find your next renter with Zillow Rental Manager. Plus, with online applications, you can quickly screen prospective tenants – for free.
$2,947/mo
Rent Zestimate®
Refinance and save
$3,710/mo
Est. payment
Refinancing to a lower rate could help reduce your monthly payments and save thousands over the life of the loan.
$3,710/mo
Est. payment
Explore your selling options
Work with a Zillow partner agent
Leverage their expertise and Zillow's premium Showcase listings to get your home seen by more buyers.
Get startedList with your own agent
Get your home in front of millions of buyers by listing it on Zillow.
Learn how to do itSell it yourself
Take full control of how buyers see your home on Zillow by listing For Sale by Owner (FSBO).
List your homeWhat's special
Local shopsIconic silosCovered balconyCovered patioExpansive front porch
Zillow last checked:
Listing updated:
Listed by:
Tyler Forte 615-422-4277,
Felix Homes
Bought with:
Rich Ramsey, 332503
Keller Williams Realty
Source: RealTracs MLS as distributed by MLS GRID,MLS#: 2620171
Facts & features
Interior
Bedrooms & bathrooms
- Bedrooms: 3
- Bathrooms: 3
- Full bathrooms: 2
- 1/2 bathrooms: 1
- Main level bedrooms: 1
Bedroom 1
- Area: 224 Square Feet
- Dimensions: 14x16
Bedroom 2
- Features: Bath
- Level: Bath
- Area: 110 Square Feet
- Dimensions: 10x11
Bedroom 3
- Features: Extra Large Closet
- Level: Extra Large Closet
- Area: 130 Square Feet
- Dimensions: 10x13
Bonus room
- Features: Second Floor
- Level: Second Floor
- Area: 256 Square Feet
- Dimensions: 16x16
Dining room
- Features: Combination
- Level: Combination
- Area: 216 Square Feet
- Dimensions: 12x18
Kitchen
- Features: Pantry
- Level: Pantry
- Area: 216 Square Feet
- Dimensions: 12x18
Living room
- Area: 288 Square Feet
- Dimensions: 16x18
Heating
- Central, Electric
Cooling
- Central Air, Electric
Appliances
- Included: Dishwasher, Disposal, Microwave, Electric Oven, Electric Range
Features
- Ceiling Fan(s), Entrance Foyer, Extra Closets, Walk-In Closet(s)
- Flooring: Carpet, Laminate, Tile
- Basement: Crawl Space
- Number of fireplaces: 1
- Fireplace features: Living Room
Interior area
- Total structure area: 2,362
- Total interior livable area: 2,362 sqft
- Finished area above ground: 2,362
Property
Parking
- Total spaces: 2
- Parking features: Garage Door Opener, Garage Faces Front, Concrete, Driveway
- Attached garage spaces: 2
- Has uncovered spaces: Yes
Features
- Levels: Two
- Stories: 2
- Patio & porch: Patio, Covered
- Exterior features: Balcony
Lot
- Size: 8,276 Square Feet
- Dimensions: 70 x 120
Details
- Parcel number: 188100C19300CO
- Special conditions: Standard
Construction
Type & style
- Home type: SingleFamily
- Architectural style: Traditional
- Property subtype: Single Family Residence, Residential
Materials
- Brick
- Roof: Shingle
Condition
- New construction: No
- Year built: 2020
Utilities & green energy
- Sewer: Public Sewer
- Water: Public
- Utilities for property: Electricity Available, Water Available, Cable Connected, Underground Utilities
Community & HOA
Community
- Subdivision: Carothers Farms
HOA
- Has HOA: Yes
- Amenities included: Park, Playground, Underground Utilities, Trail(s)
- Services included: Maintenance Grounds, Trash
- HOA fee: $175 monthly
Location
- Region: Nolensville
Financial & listing details
- Price per square foot: $254/sqft
- Tax assessed value: $585,000
- Annual tax amount: $3,032
- Date on market: 2/16/2024
- Electric utility on property: Yes
Price history
| Date | Event | Price |
|---|---|---|
| 3/22/2024 | Sold | $599,900$254/sqft |
Source:  RealTracs MLS as distributed by MLS GRID #2620171 Report a problem RealTracs MLS as distributed by MLS GRID #2620171 Report a problem | ||
| 2/18/2024 | Contingent | $599,900$254/sqft |
Source: RealTracs MLS as distributed by MLS GRID #2620171 Report a problem | ||
| 2/16/2024 | Listed for sale | $599,900+51.9%$254/sqft |
Source: RealTracs MLS as distributed by MLS GRID #2620171 Report a problem | ||
| 6/29/2020 | Sold | $394,900$167/sqft |
Source: Public Record Report a problem | ||
Public tax history
| Year | Property taxes | Tax assessment |
|---|---|---|
| 2025 | $4,069 +34.2% | $146,250 +41% |
| 2024 | $3,032 | $103,750 |
| 2023 | $3,032 | $103,750 |
| 2022 | $3,032 -1% | $103,750 |
| 2021 | $3,064 +574% | $103,750 +764.6% |
| 2020 | $455 +37.5% | $12,000 |
| 2019 | $331 | $12,000 |
Find assessor info on the county website
Neighborhood: 37135
Nearby homes
- $524,4003 bd3 ba2.1k sqft2376 Fairchild Cir #193-LOT 193, Nolensville, TN 37135Off Market
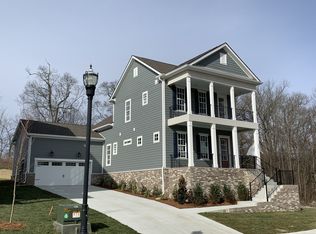
- $579,9003 bd2 ba2.1k sqft2372 Fairchild Cir, Nolensville, TN 37135Sold
- $523,7003 bd2 ba2.1k sqft2368 Fairchild Circle 191, Nolensville, TN 37135Off Market

- $581,4004 bd3 ba2.3k sqft2368 Fairchild Cir, Nolensville, TN 37135Off Market
- $475,0004 bd3 ba2.3k sqft1596 Winding Creek Dr, Nolensville, TN 37135Sold
- $467,2003 bd2 ba1.6k sqft2377 Fairchild Cir, Nolensville, TN 37135Off Market
- $445,8003 bd2 ba1.6k sqft2377 Fairchild #189, Nolensville, TN 37135Off Market
- $414,9002 bd2 ba1.3k sqft2373 Fairchild Cir, Nolensville, TN 37135For Sale
Nearby schools
GreatSchools rating
- 7/10A. Z. Kelley Elementary SchoolGrades: PK-5Distance: 3.2 mi
- 4/10Thurgood Marshall Middle SchoolGrades: 6-8Distance: 3.3 mi
- 2/10Cane Ridge High SchoolGrades: 9-12Distance: 3.1 mi
Schools provided by the listing agent
- Elementary: A. Z. Kelley Elementary
- Middle: Thurgood Marshall Middle
- High: Cane Ridge High School
Source: RealTracs MLS as distributed by MLS GRID. This data may not be complete. We recommend contacting the local school district to confirm school assignments for this home.
Get a cash offer in 3 minutes
Find out how much your home could sell for in as little as 3 minutes with a no-obligation cash offer.
Estimated market value
$588,100
Get a cash offer in 3 minutes
Find out how much your home could sell for in as little as 3 minutes with a no-obligation cash offer.
Estimated market value
$588,100
- Tennessee
- Davidson County
- Nolensville
- 37135
- 2376 Fairchild Cir
Nearby cities
Nearby zip codes
Other Nolensville Topics
