Skip main navigation
Sold for $421,000
  • $421,000

    2376 Forest Dr, Clearwater, FL 33763

    3beds
    1,382sqft
    Single Family Residence
    Built in 1969
    6,003 Square Feet Lot
    $420,700 Zestimate®
    $305/sqft
    $2,837 Estimated rent

    Home value

    $420,700

    $387,000 - $459,000

    $2,837/mo

    Zestimate® history
    Loading
    Loading...

    Owner options

    List your home for rent

    $2,837/mo

    Rent Zestimate®

    Find your next renter with Zillow Rental Manager. Plus, with online applications, you can quickly screen prospective tenants – for free.

    Learn more

    $2,837/mo

    Rent Zestimate®

    Refinance and save

    $2,896/mo

    Est. payment

    Refinancing to a lower rate could help reduce your monthly payments and save thousands over the life of the loan.

    See today's rates

    $2,896/mo

    Est. payment

    Explore your selling options

    Work with a Zillow partner agent

    Leverage their expertise and Zillow's premium Showcase listings to get your home seen by more buyers.

    Get started

    List with your own agent

    Get your home in front of millions of buyers by listing it on Zillow.

    Learn how to do it

    Sell it yourself

    Take full control of how buyers see your home on Zillow by listing For Sale by Owner (FSBO).

    List your home

    What's special

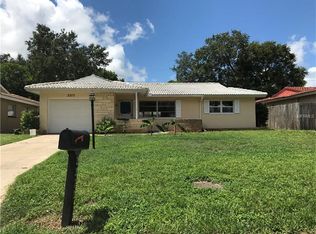
    Welcome home! BEAUTIFULLY REMODELED 3 bedroom / 2 bathroom single-family home just minutes from Downtown Dunedin. This property is move-in-ready and has been professionally remodeled throughout. Loaded with brand new amenities, including an oversized chef's kitchen with all-wood cabinetry, stainless steel appliances, high-end granite countertops, and glass tile backsplash. WOOD-LOOK TILE FLOORING runs throughout the home along with fine base and crown-molding. Both bathrooms have been remodeled with designer tile, double-sink vanity in the Primary bath, and luxurious shower fixtures. Primary Suite Addition has been fully permitted and was completed in 2019, featuring large bright windows, a walk-in closet, and private en-suite bathroom. Systems are in excellent shape for the next owner! NEWER tiled roof added in 2019, NEW AC SYSTEM- Feb 2025. Sliding glass doors open to a rear porch and private fenced backyard featuring a turfed section of the yard. This location is just on the edge of Dunedin, close to Main St and Honeymoon Island beaches, 10 min to Safety Harbor and local parks, golf, and pickleball. Countryside Mall, Whole Foods, and Trader Joes are all just around the corner. Don’t miss out on this fantastic property, call today to schedule your exclusive showing!

    Zillow last checked:

    Listing updated:

    Listing Provided by:

    Damon Lister 727-642-1758,

    SOUTHERN LIFE REALTY 727-642-1758,

    Andrew Goodwin 727-459-7943,

    SOUTHERN LIFE REALTY

    Bought with:

    Linda Alexander, 548862

    BHHS FLORIDA PROPERTIES GROUP

    Source: Stellar MLS,MLS#: TB8492422MLS LogoOriginating MLS: Suncoast Tampa

    Facts & features

    Interior

    Bedrooms & bathrooms
    • Bedrooms: 3
    • Bathrooms: 2
    • Full bathrooms: 2
    Primary bedroom
    • Features: Dual Closets
    • Level: First
    • Area: 182 Square Feet
    • Dimensions: 13x14
    Kitchen
    • Level: First
    • Area: 160 Square Feet
    • Dimensions: 16x10
    Living room
    • Level: First
    • Area: 238 Square Feet
    • Dimensions: 14x17
    Heating
    • Central, Electric
    Cooling
    • Central Air
    Appliances
    • Included: Dishwasher, Disposal, Electric Water Heater, Microwave, Range, Refrigerator
    • Laundry: In Garage
    Features
    • Ceiling Fan(s), Solid Surface Counters, Solid Wood Cabinets, Thermostat
    • Flooring: Tile
    • Has fireplace: No
    Interior area
    • Total structure area: 1,853
    • Total interior livable area: 1,382 sqft

    Property

    Parking
    • Total spaces: 1
    • Parking features: Garage - Attached
    • Attached garage spaces: 1
    Features
    • Levels: One
    • Stories: 1
    • Exterior features: Fire Pit, Lighting, Other
    Lot
    • Size: 6,003 sqft
    • Residential vegetation: Mature Landscaping
    Details
    • Parcel number: 362815331200001920
    • Zoning: R-3
    • Special conditions: None

    Construction

    Type & style
    • Home type: SingleFamily
    • Property subtype: Single Family Residence
    Materials
    • Block
    • Foundation: Slab
    • Roof: Tile
    Condition
    • New construction: No
    • Year built: 1969

    Utilities & green energy

    • Sewer: Public Sewer
    • Water: Public
    • Utilities for property: Electricity Connected, Sewer Connected, Street Lights

    Community & neighborhood

    Location
    • Region: Clearwater
    • Subdivision: GREENBRIAR

    HOA & financial

    HOA
    • Has HOA: No
    Other fees
    • Pet fee: $0 monthly
    Other financial information
    • Total actual rent: 0

    Other

    Other facts
    • Listing terms: Cash,Conventional,FHA,VA Loan
    • Ownership: Fee Simple
    • Road surface type: Asphalt, Concrete

    Price history

    DateEventPrice
    6/12/2026Listing removed$2,900$2/sqft
    Source: Zillow Rentals Report a problem
    6/8/2026Listed for rent$2,900$2/sqft
    Source: Zillow Rentals Report a problem
    5/21/2026Listing removed$2,900$2/sqft
    Source: Zillow Rentals Report a problem
    5/15/2026Price change$2,900-1.7%$2/sqft
    Source: Zillow Rentals Report a problem
    5/8/2026Listed for rent$2,950$2/sqft
    Source: Zillow Rentals Report a problem
    4/30/2026Sold$421,000+1.4%$305/sqft
    Source: Stellar MLS #TB8492422 Report a problem
    4/3/2026Pending sale$415,000$300/sqft
    Source: Stellar MLS #TB8492422 Report a problem
    3/31/2026Listed for sale$415,000+58.4%$300/sqft
    Source: Stellar MLS #TB8492422 Report a problem
    5/6/2019Sold$262,000-1.1%$190/sqft
    Source: Public Record Report a problem
    3/27/2019Listed for sale$264,900+152.3%$192/sqft
    Source: CHARLES RUTENBERG REALTY INC #U8039164 Report a problem
    7/27/2018Sold$105,000$76/sqft
    Source: Public Record Report a problem

    Public tax history

    YearProperty taxesTax assessment
    2024$3,334 +1.8%$225,908 +3%
    2023$3,274 +2.9%$219,328 +3%
    2022$3,182 -2%$212,940 +3%
    2021$3,246 -2.1%$206,738 +1.4%
    2020$3,316 +12.8%$203,884 +42.8%
    2019$2,939 $142,782 +8.5%
    2018$2,939 +6.3%$131,622 +100.3%
    2017$2,765 +293.5%$65,715 +2.1%
    2016$703 -2%$64,363 +0.7%
    2015$717 +0.3%$63,916 +0.8%
    2014$715 -2.3%$63,409 +1.5%
    2013$732 +12.8%$62,472 +2.9%
    2012$649 $60,724 -8.3%
    2011-- $66,252 -8.7%
    2010-- $72,530 +11.8%
    2009-- $64,902 +0.1%
    2008$624 $64,837 -1.7%
    2007-- $65,984 -37.2%
    2005-- $105,100 +16.4%
    2004$808 +4.2%$90,300 +9.2%
    2003$776 +9.4%$82,700 +11%
    2002$709 $74,500 +12.4%
    2001$709 +6.9%$66,300 +5.4%
    2000$664 $62,900

    Find assessor info on the county website

    Neighborhood: 33763

    Nearby schools

    GreatSchools rating
    Schools provided by the listing agent
    • Elementary: Garrison-Jones Elementary-PN
    • Middle: Safety Harbor Middle-PN
    • High: Dunedin High-PN

    Source: Stellar MLS. This data may not be complete. We recommend contacting the local school district to confirm school assignments for this home.

    Get a cash offer in 3 minutes
    Find out how much your home could sell for in as little as 3 minutes with a no-obligation cash offer.
    Estimated market value
    $420,700
    Get a cash offer in 3 minutes
    Find out how much your home could sell for in as little as 3 minutes with a no-obligation cash offer.
    Estimated market value
    $420,700