Skip main navigation
Closed
  • $363,500

    2376 Foxmoor Ln, Aurora, IL 60502

    3beds
    1,892sqft
    Townhouse, Single Family Residence
    Built in 2002
    -- sqft lot
    $367,800 Zestimate®
    $192/sqft
    $2,680 Estimated rent

    Home value

    $367,800

    $338,000 - $401,000

    $2,680/mo

    Zestimate® history
    Loading
    Loading...

    Owner options

    List your home for rent

    $2,680/mo

    Rent Zestimate®

    Find your next renter with Zillow Rental Manager. Plus, with online applications, you can quickly screen prospective tenants – for free.

    Learn more

    $2,680/mo

    Rent Zestimate®

    Refinance and save

    $2,819/mo

    Est. payment

    Refinancing to a lower rate could help reduce your monthly payments and save thousands over the life of the loan.

    See today's rates

    $2,819/mo

    Est. payment

    Explore your selling options

    Work with a Zillow partner agent

    Leverage their expertise and Zillow's premium Showcase listings to get your home seen by more buyers.

    Get started

    List with your own agent

    Get your home in front of millions of buyers by listing it on Zillow.

    Learn how to do it

    Sell it yourself

    Take full control of how buyers see your home on Zillow by listing For Sale by Owner (FSBO).

    List your home

    What's special

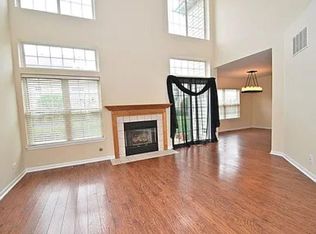
    Generous loftAttached two-car garageSpacious family roomOpen and inviting layoutDedicated dining areaGranite countertopsStainless steel appliances
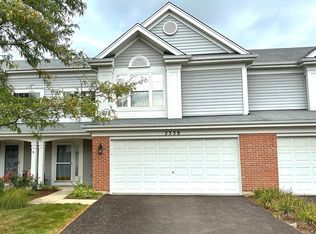
    Welcome home to this spacious Carlyle model, the largest floor plan in the community, ideally situated on a premium lot overlooking the tranquil pond just across the street. Offering nearly 1,900 square feet of living space, this well-designed townhome features 3 bedrooms, 2.5 bathrooms, and a generous loft that can easily be converted into a 4th bedroom if desired. Step inside to a bright two-story foyer that fills the entryway with natural light and sets the tone for the open and inviting layout. The main level showcases an expansive kitchen with an abundance of white cabinetry, granite countertops, stainless steel appliances, and brand new stove and microwave. The kitchen flows seamlessly into a dedicated dining area and the spacious family room, where a sliding glass door leads to the patio, creating the perfect space for relaxing or entertaining. Upstairs you will find three well-sized bedrooms including the large primary suite featuring a private bath with ceramic tile floors, dual bowl vanity, soaking tub and shower combination, and access to a spacious walk-in closet. Two additional bedrooms are served by a full hall bathroom with ceramic tile, while the oversized loft provides a versatile flex space ideal for a home office, additional family room, or potential fourth bedroom. Convenient second-floor laundry makes everyday living easy. Completing the home is an attached two-car garage. Fantastic location close to I-88, the Metra train, and an abundance of shopping, dining, and recreational options, all within highly acclaimed District 204 schools.

    Zillow last checked:

    Listing updated:

    Listing courtesy of:

    Shane Halleman 630-820-6500,

    john greene, Realtor

    Bought with:

    Sal Talluto

    Redfin Corporation

    Source: MRED as distributed by MLS GRID,MLS#: 12582238MLS Logo

    Facts & features

    Interior

    Bedrooms & bathrooms
    • Bedrooms: 3
    • Bathrooms: 3
    • Full bathrooms: 2
    • 1/2 bathrooms: 1
    Primary bedroom
    • Features: Flooring (Hardwood), Bathroom (Full)
    • Level: Second
    • Area: 252 Square Feet
    • Dimensions: 18X14
    Bedroom 2
    • Features: Flooring (Hardwood)
    • Level: Second
    • Area: 110 Square Feet
    • Dimensions: 11X10
    Bedroom 3
    • Features: Flooring (Hardwood)
    • Level: Second
    • Area: 110 Square Feet
    • Dimensions: 11X10
    Dining room
    • Features: Flooring (Hardwood)
    • Level: Main
    • Area: 120 Square Feet
    • Dimensions: 12X10
    Kitchen
    • Features: Kitchen (Eating Area-Table Space, Pantry-Closet), Flooring (Ceramic Tile)
    • Level: Main
    • Area: 143 Square Feet
    • Dimensions: 13X11
    Laundry
    • Features: Flooring (Vinyl)
    • Level: Second
    • Area: 25 Square Feet
    • Dimensions: 05X05
    Living room
    • Features: Flooring (Hardwood)
    • Level: Main
    • Area: 204 Square Feet
    • Dimensions: 17X12
    Loft
    • Features: Flooring (Carpet)
    • Level: Second
    • Area: 121 Square Feet
    • Dimensions: 11X11
    Heating
    • Natural Gas, Forced Air
    Cooling
    • Central Air
    Appliances
    • Included: Range, Microwave, Dishwasher, Refrigerator, Washer, Dryer, Stainless Steel Appliance(s)
    • Laundry: Washer Hookup, In Unit
    Features
    • Doors: 6 Panel Door(s)
    • Windows: Screens, Double Pane Windows
    • Basement: None
    Interior area
    • Total structure area: 0
    • Total interior livable area: 1,892 sqft

    Property

    Parking
    • Total spaces: 2
    • Parking features: Asphalt, Garage Door Opener, Yes, Garage Owned, Attached, Garage
    • Attached garage spaces: 2
    • Has uncovered spaces: Yes
    Accessibility
    • Accessibility features: No Disability Access
    Features
    • Patio & porch: Patio
    • Has view: Yes
    • View description: Water
    • Has water view: Yes
    • Water view: Water
    Lot
    • Features: Common Grounds, Landscaped
    Details
    • Parcel number: 0706116095
    • Special conditions: None
    • Other equipment: Ceiling Fan(s)

    Construction

    Type & style
    • Home type: Townhouse
    • Property subtype: Townhouse, Single Family Residence
    Materials
    • Aluminum Siding, Brick
    • Foundation: Concrete Perimeter
    • Roof: Asphalt
    Condition
    • New construction: No
    • Year built: 2002
    Details
    • Builder model: CARLYLE

    Utilities & green energy

    • Electric: Circuit Breakers, 100 Amp Service
    • Sewer: Public Sewer
    • Water: Public

    Community & neighborhood

    Security
    • Security features: Carbon Monoxide Detector(s)
    Location
    • Region: Aurora
    • Subdivision: Parkside At Countryside

    HOA & financial

    HOA
    • Has HOA: Yes
    • HOA fee: $280 monthly
    • Amenities included: Bike Room/Bike Trails, Park
    • Services included: Insurance, Exterior Maintenance, Lawn Care, Snow Removal

    Other

    Other facts
    • Listing terms: Conventional
    • Ownership: Condo

    Price history

    DateEventPrice
    4/10/2026Sold$363,500+3.9%$192/sqft
    Source: MRED as distributed by MLS GRID #12582238 Report a problem
    3/10/2026Contingent$350,000$185/sqft
    Source: MRED as distributed by MLS GRID #12582238 Report a problem
    3/5/2026Listed for sale$350,000+89.2%$185/sqft
    Source: MRED as distributed by MLS GRID #12582238 Report a problem
    10/29/2009Sold$185,000-12.7%$98/sqft
    Source: MRED as distributed by MLS GRID #07312213 Report a problem
    6/15/2005Sold$212,000+20.8%$112/sqft
    Source: Public Record Report a problem
    1/27/2003Sold$175,500$93/sqft
    Source: Public Record Report a problem

    Public tax history

    YearProperty taxesTax assessment
    2024$6,255 +5.3%$90,267 +11.3%
    2023$5,942 -1.5%$81,110 +4.1%
    2022$6,029 +2.8%$77,900 +3.7%
    2021$5,864 -1.2%$75,120
    2020$5,935 +3.8%$75,120 +5.1%
    2019$5,718 +11.8%$71,450 +11.8%
    2018$5,115 +1.8%$63,910 +3.5%
    2017$5,022 +2%$61,740 +4.2%
    2016$4,924 +1.3%$59,250 +5.3%
    2015$4,862 -4.9%$56,260 -1.9%
    2014$5,114 +1%$57,330 -0.7%
    2013$5,063 -1.6%$57,730 -6%
    2012$5,144 +2.2%$61,390 -6.4%
    2011$5,032 -6.5%$65,600 -10.9%
    2010$5,383 +2.9%$73,590 -4%
    2009$5,229 +2.8%$76,660 +1.8%
    2008$5,086 +4.3%$75,310 +5.8%
    2007$4,876 +4.8%$71,180 +6.8%
    2006$4,654 -0.3%$66,650 +2.6%
    2005$4,667 +4.2%$64,960 +3.8%
    2004$4,479 $62,580

    Find assessor info on the county website

    Neighborhood: Big Woods

    Nearby schools

    GreatSchools rating
    Schools provided by the listing agent
    • Elementary: Brooks Elementary School
    • Middle: Granger Middle School
    • High: Metea Valley High School
    • District: 204

    Source: MRED as distributed by MLS GRID. This data may not be complete. We recommend contacting the local school district to confirm school assignments for this home.

    Get a cash offer in 3 minutes
    Find out how much your home could sell for in as little as 3 minutes with a no-obligation cash offer.
    Estimated market value
    $367,800
    Get a cash offer in 3 minutes
    Find out how much your home could sell for in as little as 3 minutes with a no-obligation cash offer.
    Estimated market value
    $367,800