Skip main navigation
Off market
  • $1,231,800

    2376 Glenhaven Dr, Highlands Ranch, CO 80126

    6beds
    5baths
    4,813sqft
    SingleFamily
    Built in 1990
    9,583 Square Feet Lot
    $1,231,800 Zestimate®
    $256/sqft
    $5,525 Estimated rent

    Home value

    $1,231,800

    $1.15M - $1.33M

    $5,525/mo

    Zestimate® history
    Loading
    Loading...

    Owner options

    List your home for rent

    $5,525/mo

    Rent Zestimate®

    Find your next renter with Zillow Rental Manager. Plus, with online applications, you can quickly screen prospective tenants – for free.

    Learn more

    $5,525/mo

    Rent Zestimate®

    Refinance and save

    $5,882/mo

    Est. payment

    Refinancing to a lower rate could help reduce your monthly payments and save thousands over the life of the loan.

    See today's rates

    $5,882/mo

    Est. payment

    Explore your selling options

    Work with a Zillow partner agent

    Leverage their expertise and Zillow's premium Showcase listings to get your home seen by more buyers.

    Get started

    List with your own agent

    Get your home in front of millions of buyers by listing it on Zillow.

    Learn how to do it

    Sell it yourself

    Take full control of how buyers see your home on Zillow by listing For Sale by Owner (FSBO).

    List your home

    What's special

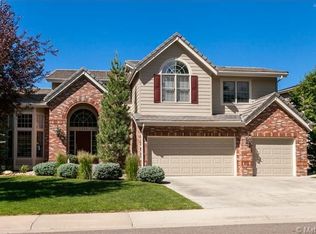
    MLS 739442 Executive 2 story*6 bedroom (plus main floor study)* 5 bath in prestigous Stratton Ridge neighborhood* Rare single load streets afford tons of greenbelt and lots of privacy* Total kitchen remodel 2006.. knotty alder custom cabs *antique honed finish slab granite* tumbled travertine tile*stainless convection double ovens* The island houses the Viking induction downdraft 6 burner cooktop* Spacious sunny nook overlooks over 475 feet of low maintenance Trex deck(brick pillars and hammered steel rails) with 5 person hot tub privately tucked under a canopy of Austrain pines*Gorgeous mountain views* Main flr study with handsome wood paneling, fireplace and fab built ins*Remodeled powder room with travertine tile accent wall, Hubbardton Forge lighting, and the famous Toto stool!* Large bedrooms up with remodeled Jack/Jill bath!*Enjoy a glass of wine&fireworks displays from master bedroom deck!Well designed and finished lower level .. media,pool table,excercise,arts/crafts areas* A bedroom and study connected by a second Jack/Jill bath*Large colorful and textural yard.. raspberry patch,mums,flowering crab,honeysuckle, spirea,snowball bushes,pines,tulips and annuals galore!*Over 4800 finished sq ft* Concrete tile roof* Many more upgrades!!! A rare combo of quality,great floor plan and primo location!!!*Call Sukie 303-882-3747 for private showing!*Good jumbo money available!

    This property is off market, which means it's not currently listed for sale or rent on Zillow. This may be different from what's available on other websites or public sources.
    Facts & features

    Interior

    Bedrooms & bathrooms
    • Bedrooms: 6
    • Bathrooms: 5
    Heating
    • Other, Gas
    Cooling
    • Central
    Appliances
    • Included: Dishwasher, Garbage disposal, Microwave, Range / Oven, Refrigerator
    Features
    • Flooring: Other
    • Basement: Partially finished
    • Has fireplace: Yes
    Interior area
    • Total interior livable area: 4,813 sqft

    Property

    Parking
    • Parking features: Garage - Attached
    Features
    • Exterior features: Other
    • Has view: Yes
    • View description: Mountain
    Lot
    • Size: 9,583 sqft
    Details
    • Parcel number: 222902402002

    Construction

    Type & style
    • Home type: SingleFamily
    Materials
    • Frame
    • Roof: Other
    Condition
    • Year built: 1990

    Community & neighborhood

    Location
    • Region: Highlands Ranch

    HOA & financial

    HOA
    • Has HOA: Yes
    • HOA fee: $38 monthly

    Price history

    DateEventPrice
    2/19/2010Sold$627,600$130/sqft
    Source: Public Record Report a problem

    Public tax history

    YearProperty taxesTax assessment
    2025$6,168 +0.2%$76,760 +1.2%
    2024$6,157 +47.8%$75,830 -1%
    2023$4,165 -16.6%$76,560 +45.7%
    2022$4,992 $52,540 -2.8%
    2021-- $54,050 +8.7%
    2020$4,611 +8.8%$49,720
    2019$4,239 $49,720 +10.9%
    2018$4,239 +9.8%$44,850
    2017$3,859 -1.5%$44,850 +0.4%
    2016$3,918 -2.1%$44,680
    2015$4,002 -1%$44,680 +7.2%
    2014$4,042 $41,690
    2013-- $41,690 -3%
    2012-- $42,960
    2011-- $42,960 -0.2%
    2010-- $43,030 +12.4%
    2009$1,833 $38,270
    2008-- $38,270 +5.8%
    2007-- $36,180
    2006$3,461 +10.5%$36,180 +10.5%
    2004$3,132 -57.1%$32,740 -16.7%
    2003$7,293 $39,310
    2002-- $39,310 +17.9%
    2001$3,298 -2.4%$33,350 0%
    2000$3,378 $33,352

    Find assessor info on the county website

    Neighborhood: 80126

    Nearby schools

    GreatSchools rating
    Schools provided by the listing agent
    • Elementary: Sand Creek
    • Middle: Mountain Ridge
    • High: Mountain Vista
    • District: Douglas County

    Source: The MLS. This data may not be complete. We recommend contacting the local school district to confirm school assignments for this home.

    Get a cash offer in 3 minutes
    Find out how much your home could sell for in as little as 3 minutes with a no-obligation cash offer.
    Estimated market value
    $1,231,800
    Get a cash offer in 3 minutes
    Find out how much your home could sell for in as little as 3 minutes with a no-obligation cash offer.
    Estimated market value
    $1,231,800