Stunning historic 2-story home nestled in the heart of Overland is truly one-of-a-kind bursting w/style & charm. Pampered by owners & showcasing over $100K in high-quality improvements in the last 7 yrs includes, Thermal Guard windows, HVAC, Electrical panel/copper wiring & pipes, sewer line converted to PVC, siding/soffits/fascia/gutters, tuckpointing/chimney, sump pump/pit, & more. Boasting over 1700 sq ft, hdwd flrs, freshly painted, GR features woodburning fp, & bonus rm. Stylish kitchen, separate dining rm plus an adjacent den/office & 2nd stairwell leading upstairs to 4 generous size bdrms. Step outside to 6' privacy fence, 2 concrete driveways & enjoy the oversized deck overlooking the 2-story 35x30 3-car garage w/1,560 sq ft, fully insulated, 100 AMP Electric, architectural 30 yr roof/soffits/fascia, & mini split AC/Furnace w/add'll Loft & 10x15 shed w/loft w/permits and approved by Overland. Incredible convenient location & relaxing setting inviting you home every day.WOW
Closed
Listed by: Coldwell Banker Realty - Gundaker • Alicia Davis • Contact: 636-346-9211
Bought with: ReeceNichols Real Estate
Price Unknown
2376 Goodale Ave, Saint Louis, MO 63114
4beds
1,798sqft
Single Family Residence
Built in 1930
0.31 Acres Lot
$267,200 Zestimate®
$--/sqft
$2,102 Estimated rent
Home value
$267,200
$254,000 - $283,000
$2,102/mo
Zestimate® history
Owner options
List your home for rent
$2,102/mo
Rent Zestimate®
Find your next renter with Zillow Rental Manager. Plus, with online applications, you can quickly screen prospective tenants – for free.
$2,102/mo
Rent Zestimate®
Refinance and save
Refinancing to a lower rate could help reduce your monthly payments and save thousands over the life of the loan.
Explore your selling options
Work with a Zillow partner agent
Leverage their expertise and Zillow's premium Showcase listings to get your home seen by more buyers.
Get startedList with your own agent
Get your home in front of millions of buyers by listing it on Zillow.
Learn how to do itSell it yourself
Take full control of how buyers see your home on Zillow by listing For Sale by Owner (FSBO).
List your homeWhat's special
Bonus rmFreshly paintedFully insulatedStylish kitchenOversized deckThermal guard windowsSeparate dining rm
Zillow last checked:
Listing updated:
Listed by:
Alicia Davis 636-346-9211,
Coldwell Banker Realty - Gundaker
Bought with:
Courtney J Mulvaney, 2019043297
ReeceNichols Real Estate
Source: MARIS,MLS#: 23035795 Originating MLS: St. Louis Association of REALTORS
Originating MLS: St. Louis Association of REALTORSFacts & features
Interior
Bedrooms & bathrooms
- Bedrooms: 4
- Bathrooms: 2
- Full bathrooms: 1
- 1/2 bathrooms: 1
- Main level bathrooms: 1
Primary bedroom
- Features: Floor Covering: Wood, Wall Covering: None
- Level: Upper
- Area: 150
- Dimensions: 15x10
Bedroom
- Features: Floor Covering: Wood, Wall Covering: None
- Level: Upper
- Area: 182
- Dimensions: 14x13
Bedroom
- Features: Floor Covering: Wood, Wall Covering: None
- Level: Upper
- Area: 108
- Dimensions: 12x9
Bedroom
- Features: Floor Covering: Wood, Wall Covering: None
- Level: Upper
- Area: 81
- Dimensions: 9x9
Bonus room
- Features: Floor Covering: Carpeting, Wall Covering: None
- Level: Main
- Area: 84
- Dimensions: 12x7
Den
- Features: Floor Covering: Carpeting, Wall Covering: None
- Level: Main
- Area: 126
- Dimensions: 14x9
Dining room
- Features: Floor Covering: Wood, Wall Covering: None
- Level: Main
- Area: 132
- Dimensions: 12x11
Great room
- Features: Floor Covering: Wood, Wall Covering: None
- Level: Main
- Area: 228
- Dimensions: 19x12
Kitchen
- Features: Floor Covering: Wood, Wall Covering: None
- Level: Main
- Area: 100
- Dimensions: 10x10
Heating
- Forced Air, Natural Gas
Cooling
- Ceiling Fan(s), Central Air, Electric
Appliances
- Included: Electric Range, Electric Oven, Refrigerator, Gas Water Heater
Features
- High Speed Internet, Separate Dining, Bookcases, Historic Millwork, Special Millwork, Pantry, Solid Surface Countertop(s)
- Flooring: Carpet, Hardwood
- Doors: Storm Door(s)
- Windows: Insulated Windows, Stained Glass, Tilt-In Windows
- Basement: Sump Pump,Unfinished,Walk-Out Access
- Number of fireplaces: 1
- Fireplace features: Wood Burning, Great Room
Interior area
- Total structure area: 1,798
- Total interior livable area: 1,798 sqft
- Finished area above ground: 1,798
Property
Parking
- Total spaces: 3
- Parking features: Detached, Garage, Garage Door Opener, Oversized, Off Street, Storage, Workshop in Garage
- Garage spaces: 3
Features
- Levels: Two
- Patio & porch: Deck
Lot
- Size: 0.31 Acres
- Dimensions: 92 x 150
Details
- Additional structures: Garage(s), Shed(s), Workshop
- Parcel number: 15K411226
- Special conditions: Standard
Construction
Type & style
- Home type: SingleFamily
- Architectural style: Traditional,Other
- Property subtype: Single Family Residence
Materials
- Brick
Condition
- Year built: 1930
Utilities & green energy
- Sewer: Public Sewer
- Water: Public
Community & HOA
Community
- Security: Security System Owned, Smoke Detector(s)
- Subdivision: Baldwin Place Amd
Location
- Region: Saint Louis
Financial & listing details
- Tax assessed value: $202,400
- Annual tax amount: $2,755
- Date on market: 7/11/2023
- Cumulative days on market: 57 days
- Listing terms: Cash,Conventional,FHA,VA Loan
- Ownership: Private
- Road surface type: Concrete
Price history
| Date | Event | Price |
|---|---|---|
| 9/28/2023 | Sold | -- |
Source:  MARIS #23035795 Report a problem MARIS #23035795 Report a problem | ||
| 9/7/2023 | Pending sale | $279,900$156/sqft |
Source: MARIS #23035795 Report a problem | ||
| 8/31/2023 | Price change | $279,900-6.7%$156/sqft |
Source: MARIS #23035795 Report a problem | ||
| 7/11/2023 | Listed for sale | $299,900+400.7%$167/sqft |
Source: MARIS #23035795 Report a problem | ||
| 10/26/2015 | Sold | -- |
Source: MARIS #15045076 Report a problem | ||
| 9/30/2015 | Listed for sale | $59,900$33/sqft |
Source: Realty Executives Broker of Record #15045076 Report a problem | ||
| 9/28/2015 | Pending sale | $59,900$33/sqft |
Source: Realty Executives Broker of Record #15045076 Report a problem | ||
| 9/13/2015 | Listed for sale | $59,900$33/sqft |
Source: Realty Executives Broker of Record #15045076 Report a problem | ||
| 8/29/2015 | Pending sale | $59,900$33/sqft |
Source: Realty Executives Broker of Record #15045076 Report a problem | ||
| 8/8/2015 | Listed for sale | $59,900-4.9%$33/sqft |
Source: Realty Executives Broker of Record #15045076 Report a problem | ||
| 6/7/2015 | Listing removed | $62,999$35/sqft |
Source: Jenah Realty Group #15007690 Report a problem | ||
| 5/11/2015 | Price change | $62,999-9.9%$35/sqft |
Source: Jenah Realty Group #15007690 Report a problem | ||
| 3/29/2015 | Price change | $69,900-6.8%$39/sqft |
Source: Jenah Realty Group #15007690 Report a problem | ||
| 2/13/2015 | Listed for sale | $75,000$42/sqft |
Source: Jenah Realty Group #15007690 Report a problem | ||
Public tax history
| Year | Property taxes | Tax assessment |
|---|---|---|
| 2025 | $2,942 +3.7% | $38,460 +15.7% |
| 2024 | $2,838 +2.3% | $33,250 |
| 2023 | $2,775 +0.7% | $33,250 +14.8% |
| 2022 | $2,755 +0% | $28,970 |
| 2021 | $2,755 +8.1% | $28,970 +17.3% |
| 2020 | $2,548 -9.8% | $24,700 -2.3% |
| 2019 | $2,826 | $25,270 +1.3% |
| 2018 | $2,826 | $24,940 +38.9% |
| 2017 | $2,826 +45.1% | $17,950 -10.8% |
| 2016 | $1,947 -8.9% | $20,120 |
| 2015 | $2,138 | $20,120 +11.1% |
| 2014 | $2,138 +10.3% | $18,110 |
| 2013 | $1,938 | $18,110 -22.3% |
| 2012 | -- | $23,300 |
| 2011 | -- | $23,300 -5.5% |
| 2010 | $2,239 +9.4% | $24,650 |
| 2009 | $2,046 -4.5% | $24,650 -13.7% |
| 2008 | $2,144 +20.7% | $28,560 |
| 2007 | $1,776 | $28,560 +39.2% |
| 2006 | $1,776 +4.3% | $20,510 |
| 2005 | $1,704 +32.5% | $20,510 +6.2% |
| 2003 | $1,286 +4.3% | $19,310 +34.8% |
| 2002 | $1,234 -0.4% | $14,330 |
| 2001 | $1,239 | $14,330 |
Find assessor info on the county website
Neighborhood: 63114
Nearby homes
- $149,2002 bd1 ba960 sqft2372 Goodale Ave, Saint Louis, MO 63114Off Market
- $113,3001 bd1 ba864 sqft2382 Goodale Ave, Saint Louis, MO 63114Off Market
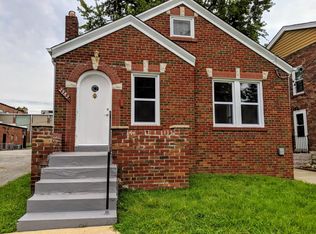
- $--2 bd1 ba858 sqft2370 Goodale Ave, Saint Louis, MO 63114Sold
- $219,800-- bd-- ba3k sqft9118 Lackland Rd, Saint Louis, MO 63114Off Market
- $232,8003 bd2 ba1.5k sqft2368 Goodale Ave, Saint Louis, MO 63114Off Market
- $212,4003 bd2 ba2.1k sqft9200 Lackland Rd, Overland, MO 63114Off Market
- $132,4003 bd1 ba1.1k sqft2366 Goodale Ave, Saint Louis, MO 63114Off Market
- $148,4002 bd1 ba948 sqft2371 Goodale Ave, Saint Louis, MO 63114Off Market
Nearby schools
GreatSchools rating
- 6/10Wyland Elementary SchoolGrades: K-5Distance: 0.4 mi
- 5/10Ritenour Middle SchoolGrades: 6-8Distance: 0.6 mi
- 2/10Ritenour Sr. High SchoolGrades: 9-12Distance: 0.8 mi
Schools provided by the listing agent
- Elementary: Wyland Elem.
- Middle: Ritenour Middle
- High: Ritenour Sr. High
Source: MARIS. This data may not be complete. We recommend contacting the local school district to confirm school assignments for this home.
- Missouri
- Saint Louis County
- Overland
- 63114
- 2376 Goodale Ave
Nearby cities
Nearby zip codes
Other Overland Topics
