Skip main navigation
Closed
  • $992,000

    2376 Matthews St NE, Atlanta, GA 30319

    4beds
    2,588sqft
    Single Family Residence, Residential
    Built in 1994
    8,712 Square Feet Lot
    $853,900 Zestimate®
    $383/sqft
    $5,685 Estimated rent

    Home value

    $853,900

    $769,000 - $948,000

    $5,685/mo

    Zestimate® history
    Loading
    Loading...

    Owner options

    List your home for rent

    $5,685/mo

    Rent Zestimate®

    Find your next renter with Zillow Rental Manager. Plus, with online applications, you can quickly screen prospective tenants – for free.

    Learn more

    $5,685/mo

    Rent Zestimate®

    Refinance and save

    $5,987/mo

    Est. payment

    Refinancing to a lower rate could help reduce your monthly payments and save thousands over the life of the loan.

    See today's rates

    $5,987/mo

    Est. payment

    Explore your selling options

    Work with a Zillow partner agent

    Leverage their expertise and Zillow's premium Showcase listings to get your home seen by more buyers.

    Get started

    List with your own agent

    Get your home in front of millions of buyers by listing it on Zillow.

    Learn how to do it

    Sell it yourself

    Take full control of how buyers see your home on Zillow by listing For Sale by Owner (FSBO).

    List your home

    What's special

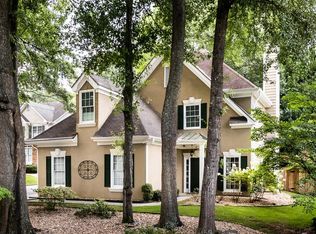
    Welcome to your dream home in the heart of Brookhaven! You’ll be blown away by how immaculate this home is- beautifully and completely updated throughout and perfectly nestled in Ashford Park School District in a family-friendly, tree-lined neighborhood walkable to the brand new Langford Park playground, grocery store, library, restaurants, shopping dining and more!   A wide entryway into the gracious two-story foyer opens to a spacious and elegant dining room, perfect for hosting gatherings and dinner parties. Across from the dining room is a flex room currently used as a playroom but also perfect for a home office or cozy sitting room- ideal for a quiet coffee or cocktail. The designer chef’s kitchen is an absolute dream, complete with high-end stainless steel appliances, Quartz countertops with barstool seating, white custom cabinets, ample storage space, a large center island with stunning farmhouse sink, a butler's pantry with wine fridge & beverage cooler, walk-in storage pantry and a spacious breakfast room overlooking the backyard. You'll never want to leave the stunning fireside family room offering a cozy retreat for relaxation. The family room seamlessly flows to the amazing, outdoor entertaining area with a spacious deck that allows for plenty of space to hang out, grill and eat- overlooking the STUNNING turfed and fully fenced backyard, providing the ideal space for outdoor relaxation and entertainment. Master on Main floor plan! This serene primary suite has beautiful tray ceilings and an en suite spa-inspired bathroom with a luxurious, oversized, frameless glass walk-in shower, soaking tub, double vanities with Carrera Marble counters, and large walk-in closet. Upstairs you will find three spacious bedrooms and two additional bathrooms, each with luxury finishes and fixtures. These rooms are perfect for kids’ or guest rooms, work-from-home office space, exercise room and more. This magnificent home truly has it all: stunning design, high-end finishes and a prime location that puts you in the heart of all that Brookhaven has to offer. Don't miss your opportunity to make this your dream home.

    Zillow last checked:

    Listing updated:

    Listing Provided by:

    JAMIE SIMPSON,

    Keller Williams Rlty Consultants

    Bought with:

    Heather Cummings, 351314

    Atlanta Fine Homes Sotheby's International

    Source: FMLS GA,MLS#: 7345248MLS Logo

    Facts & features

    Interior

    Bedrooms & bathrooms
    • Bedrooms: 4
    • Bathrooms: 4
    • Full bathrooms: 3
    • 1/2 bathrooms: 1
    • Main level bathrooms: 1
    • Main level bedrooms: 1
    Primary bedroom
    • Features: Master on Main, Oversized Master
    • Level: Master on Main, Oversized Master
    Bedroom
    • Features: Master on Main, Oversized Master
    Primary bathroom
    • Features: Double Vanity, Separate Tub/Shower, Soaking Tub
    Dining room
    • Features: Seats 12+, Separate Dining Room
    Kitchen
    • Features: Breakfast Bar, Breakfast Room, Cabinets White, Eat-in Kitchen, Kitchen Island, Stone Counters, View to Family Room
    Heating
    • Central, Forced Air, Natural Gas
    Cooling
    • Ceiling Fan(s), Central Air
    Appliances
    • Included: Dishwasher, Dryer, Gas Oven, Gas Range, Microwave, Range Hood, Refrigerator, Washer
    • Laundry: Laundry Room, Main Level
    Features
    • Double Vanity, Entrance Foyer, Entrance Foyer 2 Story, High Ceilings 9 ft Main, High Ceilings 9 ft Upper, High Speed Internet, Walk-In Closet(s)
    • Flooring: Hardwood
    • Windows: Double Pane Windows
    • Basement: None
    • Number of fireplaces: 1
    • Fireplace features: Family Room
    • Common walls with other units/homes: No Common Walls
    Interior area
    • Total structure area: 2,588
    • Total interior livable area: 2,588 sqft
    • Finished area above ground: 0
    • Finished area below ground: 0

    Property

    Parking
    • Total spaces: 2
    • Parking features: Attached, Garage, Garage Faces Front, Level Driveway, Garage Door Opener
    • Attached garage spaces: 2
    • Has uncovered spaces: Yes
    Accessibility
    • Accessibility features: None
    Features
    • Levels: Two
    • Stories: 2
    • Patio & porch: Deck, Patio
    • Exterior features: Lighting, Gas Grill, Balcony
    • Pool features: None
    • Spa features: None
    • Fencing: Back Yard,Fenced,Wood
    • Has view: Yes
    • View description: Other
    • Waterfront features: None
    • Body of water: None
    Lot
    • Size: 8,712 sqft
    • Dimensions: 118x67x129x65
    • Features: Back Yard, Level, Private, Front Yard
    Details
    • Additional structures: None
    • Parcel number: 18 200 10 024
    • Other equipment: None
    • Horse amenities: None

    Construction

    Type & style
    • Home type: SingleFamily
    • Architectural style: Traditional
    • Property subtype: Single Family Residence, Residential
    Materials
    • Cement Siding, Stucco
    • Foundation: Brick/Mortar
    • Roof: Composition
    Condition
    • Resale
    • New construction: No
    • Year built: 1994

    Utilities & green energy

    • Electric: 110 Volts
    • Sewer: Public Sewer
    • Water: Public
    • Utilities for property: Cable Available, Electricity Available, Water Available
    Green energy
    • Energy efficient items: None
    • Energy generation: None

    Community & neighborhood

    Security
    • Security features: Smoke Detector(s)
    Community
    • Community features: Park, Playground, Near Public Transport, Near Schools, Near Shopping, Near Trails/Greenway
    Location
    • Region: Atlanta
    • Subdivision: Brookhaven Heights

    Other

    Other facts
    • Road surface type: Paved

    Price history

    DateEventPrice
    4/5/2024Sold$992,000+1.7%$383/sqft
    Source: FMLS GA #7345248 Report a problem
    3/8/2024Pending sale$975,000$377/sqft
    Source: FMLS GA #7345248 Report a problem
    2/29/2024Price change$975,000+25.8%$377/sqft
    Source: GAMLS #10259726 Report a problem
    3/1/2022Pending sale$775,000$299/sqft
    Source: GAMLS #20019408 Report a problem
    2/28/2022Listed for sale$775,000$299/sqft
    Source: GAMLS #20019408 Report a problem
    2/20/2022Pending sale$775,000$299/sqft
    Source: FMLS GA #7003370 Report a problem
    2/18/2022Contingent$775,000$299/sqft
    Source: FMLS GA #7003370 Report a problem
    2/18/2022Listed for sale$775,000$299/sqft
    Source: FMLS GA #7003370 Report a problem

    Public tax history

    Tax history is unavailable.

    Neighborhood: Brookhaven Heights

    Nearby schools

    GreatSchools rating
    Schools provided by the listing agent
    • Elementary: Ashford Park
    • Middle: Chamblee
    • High: Chamblee Charter

    Source: FMLS GA. This data may not be complete. We recommend contacting the local school district to confirm school assignments for this home.

    Get a cash offer in 3 minutes
    Find out how much your home could sell for in as little as 3 minutes with a no-obligation cash offer.
    Estimated market value
    $853,900
    Get a cash offer in 3 minutes
    Find out how much your home could sell for in as little as 3 minutes with a no-obligation cash offer.
    Estimated market value
    $853,900