Skip main navigation
Sold for $1,225,000
  • $1,225,000

    2376 Merriweather Way, Wellington, FL 33414

    5beds
    5,415sqft
    Single Family Residence
    Built in 2012
    0.38 Acres Lot
    $1,240,500 Zestimate®
    $226/sqft
    $7,245 Estimated rent

    Home value

    $1,240,500

    Estimated sales range

    Not available

    $7,245/mo

    Zestimate® history
    Loading
    Loading...

    Owner options

    List your home for rent

    $7,245/mo

    Rent Zestimate®

    Find your next renter with Zillow Rental Manager. Plus, with online applications, you can quickly screen prospective tenants – for free.

    Learn more

    $7,245/mo

    Rent Zestimate®

    Refinance and save

    $8,764/mo

    Est. payment

    Refinancing to a lower rate could help reduce your monthly payments and save thousands over the life of the loan.

    See today's rates

    $8,764/mo

    Est. payment

    Explore your selling options

    Work with a Zillow partner agent

    Leverage their expertise and Zillow's premium Showcase listings to get your home seen by more buyers.

    Get started

    List with your own agent

    Get your home in front of millions of buyers by listing it on Zillow.

    Learn how to do it

    Sell it yourself

    Take full control of how buyers see your home on Zillow by listing For Sale by Owner (FSBO).

    List your home

    What's special

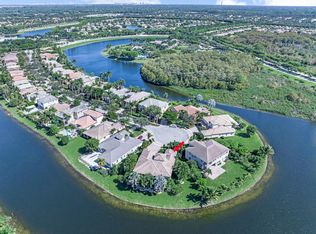
    Welcome home to this stunning 6500 total sq. ft. 5 bedrooms and an additional 3 rooms to be used as offices, work out rooms, play rooms, craft rooms, more bedrooms and beyond! All bedrooms have their own en suite bathrooms aand there are 7 total bathrooms throughout. Only 12 years young and on model row in Olympia's premier village of Merriweather on the most gorgeous .4 of an acre pie lakefront lot with breathtaking views! Upon entering you can't help but to be wowed by the 25 foot volume ceilings through most of the main areas and kitchen. Light and bright throughout! The kitchen is the heart of the home and I absolutely love a kitchen with volume ceilings! Stainless, granite, and an awesome coffee bar with seating. The main island is massive and perfect for gathering friends! The owner's suite is my favorite aspect of this home. Huge bedroom, multiple large walk in closets with plenty of space, TWO en suite bathrooms, and the best private office/den space quiet and away from the noise. There is an additional bedrooms with en suite bathroom on the main floor as well. A hidden staircase takes you upstairs to a huge loft area as well as 3 more bedrooms. The curb appeal is stunning, and this gorgeous estate checks all the boxes. The backyard is truly a tropical oasis. Screened area perfect for entertaining as well as fenced in area to the left of the home. The entire lot is spectacular and so much room for a pool. This beautiful home is ready for a new family to love! Olympia is Wellington's premier resort style community that is unparalleled in amenities and true bustling community feel, and this estate in the gorgeous Shaughnessy Village. The magnificent and gigantic zero entry community pool is truly the best community or resort pool I have ever seen and includes private cabanas and an exciting splash pad for the kids. The clubhouse also includes indoor and outdoor basketball courts, pickleball court, volleyball court, tennis courts, an incredibly impressive upscale clubhouse, updated fitness center, and an entirely renovated brand new huge and fun playground complete with astroturf and tons of fun equipment for the kids. Low HOA dues include high speed ATT internet, four manned security entrances, 24 hour rovers, and more. Such a wonderful community feel here. The home is located within walking distance to the clubhouse, restaurants, and shopping. Merriweather Village is a premier estate section in Olympia and a beautiful place to call home. Olympia offers a country club experience without the dues including family fun runs, 5k, 10k, luaus, karate lessons, yoga, 20's themed flapper parties, mom and daughter painting nights, ladies brunches, food trucks, bounce houses and waterslides, pizza parties, holiday parties, end of school year parties, outdoor movie nights, and the list goes on. This is a true community feel. Did I mention the top A rated Wellington schools? Come see this home, it is as gorgeous in person as it is in these photos. You deserve to live the Olympia lifestyle, now it is time to make your dream a reality.

    Zillow last checked:

    Listing updated:

    Listed by:

    Tracy Ciucci 561-906-3607,

    KW Innovations

    Bought with:

    Evelyn Yang, 3239393

    KW Reserve

    Source: BeachesMLS,MLS#: R11085582MLS LogoOriginating MLS: BeachesMLS

    Facts & features

    Interior

    Bedrooms & bathrooms
    • Bedrooms: 5
    • Bathrooms: 7
    • Full bathrooms: 6
    • 1/2 bathrooms: 1
    • Main level bathrooms: 4
    • Main level bedrooms: 2
    Primary bedroom
    • Level: Main
    • Area: 255
    • Dimensions: 15 X 17
    Bedroom 2
    • Level: Main
    • Area: 156
    • Dimensions: 13 X 12
    Bedroom 3
    • Level: Upper
    • Area: 168
    • Dimensions: 14 X 12
    Bedroom 4
    • Level: Upper
    • Area: 180
    • Dimensions: 15 X 12
    Bedroom 5
    • Level: Upper
    • Area: 144
    • Dimensions: 12 X 12
    Den
    • Level: Main
    • Area: 154
    • Dimensions: 14 X 11
    Dining room
    • Level: Main
    • Area: 216
    • Dimensions: 18 X 12
    Family room
    • Level: Main
    • Area: 255
    • Dimensions: 17 X 15
    Kitchen
    • Level: Main
    • Area: 216
    • Dimensions: 18 X 12
    Living room
    • Level: Main
    • Area: 240
    • Dimensions: 15 X 16
    Loft
    • Level: Upper
    • Area: 560
    • Dimensions: 28 X 20
    Other
    • Description: Club Room / Library
    • Level: Main
    • Area: 216
    • Dimensions: 18 X 12
    Heating
    • Central, Electric
    Cooling
    • Central Air, Ceiling Fan(s), Electric
    Appliances
    • Included: Cooktop, Dryer, Dishwasher, Electric Water Heater, Disposal, Ice Maker, Microwave, Refrigerator, Water Heater, Washer
    • Laundry: Inside, Laundry Tub
    Features
    • Bidet, Built-in Features, Breakfast Area, Bathtub, Dining Area, Separate/Formal Dining Room, Entrance Foyer, Eat-in Kitchen, Family/Dining Room, Garden Tub/Roman Tub, High Ceilings, Main Level Primary, Multiple En Suite Bathrooms, Pantry, Sitting Area in Primary, Split Bedrooms, Storage, Soaking Tub, Separate Shower, Tub Shower, Bar
    • Flooring: Carpet, Ceramic Tile, Wood
    • Windows: Blinds
    Interior area
    • Total structure area: 6,546
    • Total interior livable area: 5,415 sqft

    Property

    Parking
    • Total spaces: 3
    • Parking features: Attached, Garage, Garage Door Opener
    • Attached garage spaces: 3
    Features
    • Levels: Two
    • Stories: 2
    • Entry location: Entry Level Living Area Y
    • Patio & porch: Covered, Patio
    • Exterior features: Outdoor Kitchen, Outdoor Living Area, Room For Pool
    • Pool features: Association
    • Has view: Yes
    • View description: Lake
    • Has water view: Yes
    • Water view: Lake
    • Waterfront features: Lake Front
    Lot
    • Size: 0.38 Acres
    • Features: Cul-De-Sac, 1/4 to 1/2 Acre Lot, Sprinklers Automatic, Sprinkler System
    Details
    • Parcel number: 73424407030002480
    • Zoning: PUD(ci
    • Special conditions: Listed As-Is

    Construction

    Type & style
    • Home type: SingleFamily
    • Architectural style: Traditional
    • Property subtype: Single Family Residence
    Materials
    • Block
    • Roof: Concrete,Tile,Wood Trusses
    Condition
    • Resale
    • New construction: No
    • Year built: 2012
    Details
    • Builder name: Minto Communities

    Utilities & green energy

    • Electric: 3 Phase
    • Sewer: Public Sewer
    • Water: Public
    • Utilities for property: Cable Available, Sewer Available, Water Available

    Community & HOA

    Community
    • Features: Home Owners Association, Gated, Street Lights, Sidewalks
    • Security: Security System, Fire Alarm, Gated with Guard, Gated Community, Smoke Detector(s)
    • Subdivision: OLYMPIA 1
    HOA
    • Has HOA: Yes
    • Amenities included: Basketball Court, Cabana, Clubhouse, Fitness Center, Library, Picnic Area, Pool, Recreation Facilities, Spa/Hot Tub, Sidewalks, Tennis Court(s), Trail(s)
    • Services included: Common Areas, Cable TV, Maintenance Grounds, Recreation Facilities, Security
    • HOA fee: $410 monthly
    • HOA phone: 561-333-3636
    • Second HOA phone: 561-964-1550
    Location
    • Region: Wellington

    Financial & listing details

    • Price per square foot: $226/sqft
    • Tax assessed value: $1,232,433
    • Annual tax amount: $21,282
    • Date on market: 1/2/2026
    • Cumulative days on market: 298 days
    • Listing terms: Cash,Conventional

    Price history

    DateEventPrice
    3/27/2026Sold$1,225,000-5.8%$226/sqft
    Source: BeachesMLS #R11085582 Report a problem
    1/21/2026Price change$1,300,000-3.7%$240/sqft
    Source: BeachesMLS #RX-11085582 Report a problem
    12/10/2025Price change$1,350,000-1.8%$249/sqft
    Source: BeachesMLS #RX-11085582 Report a problem
    7/1/2025Price change$1,375,000-1.7%$254/sqft
    Source: BeachesMLS #RX-11085582 Report a problem
    5/30/2025Price change$1,399,000-3.5%$258/sqft
    Source: BeachesMLS #RX-11085582 Report a problem
    4/28/2025Listed for sale$1,450,000+79%$268/sqft
    Source: BeachesMLS #RX-11085582 Report a problem
    3/16/2020Sold$810,000-2.3%$150/sqft
    Source: BeachesMLS #R10594754 Report a problem
    1/23/2020Listed for sale$829,000-2.5%$153/sqft
    Source: Redfin Corporation #RX-10594754 Report a problem
    12/2/2017Listing removed$849,900$157/sqft
    Source: Wellington #RX-10320291 Report a problem
    9/23/2017Price change$849,900-3.4%$157/sqft
    Source: Wellington #RX-10320291 Report a problem
    6/20/2017Price change$879,900-1.1%$162/sqft
    Source: Wellington #RX-10320291 Report a problem
    3/29/2017Listed for sale$889,900+23.3%$164/sqft
    Source: Keller Williams Rty Wellington #RX-10320291 Report a problem
    3/26/2012Sold$721,500$133/sqft
    Source: Public Record Report a problem

    Public tax history

    YearProperty taxesTax assessment
    2025$21,905 +2.9%$1,180,674 +2.9%
    2024$21,282 +12.5%$1,147,399 +30.1%
    2023$18,917 +14.6%$882,024 +10%
    2022$16,512 +11.1%$801,840 +10%
    2021$14,860 +30.5%$728,945 +23.1%
    2020$11,385 -7.1%$592,341 -5.9%
    2019$12,254 $629,275 -3.2%
    2018$12,254 -0.7%$650,372 +2.1%
    2017$12,345 +1%$636,995 +2.1%
    2016$12,223 -0.2%$623,893 +0.7%
    2015$12,248 -2.6%$619,556 +0.8%
    2014$12,569 +1.2%$614,639 +1.5%
    2013$12,418 +955.7%$605,556 +1050.2%
    2012$1,176 -2%$52,650
    2011$1,201 -10.5%$52,650 -10%
    2010$1,341 -6.8%$58,500 -10%
    2009$1,439 -51.3%$65,000 -57%
    2008$2,953 -26.7%$151,003 -27.7%
    2007$4,032 -13.2%$209,000 -5%
    2006$4,643 $220,000 -12%
    2005-- $250,000 +106.6%
    2004$1,550 +321.4%$121,000 +701.3%
    2002$368 $15,100
    Find assessor info on the county website

    Neighborhood: Olympia

    Nearby schools

    GreatSchools rating
    Schools provided by the listing agent
    • Elementary: Equestrian Trails
    • Middle: Emerald Cove
    • High: Palm Beach Central

    Source: BeachesMLS. This data may not be complete. We recommend contacting the local school district to confirm school assignments for this home.

    Get a cash offer in 3 minutes
    Find out how much your home could sell for in as little as 3 minutes with a no-obligation cash offer.
    Estimated market value
    $1,240,500
    Get a cash offer in 3 minutes
    Find out how much your home could sell for in as little as 3 minutes with a no-obligation cash offer.
    Estimated market value
    $1,240,500