Please View the 3D Walkthrough https://tours.previewfirst.com/ml/135210 - Pride of ownership is evident throughout this beautiful home. First Time ever on the market! You must see this incredible Scotty Evans Custom single level family home located at the top of a peaceful cul-de-sac. This spacious 2885 sqft. beauty features city light and mountain views, 4 bedrooms and 3 baths, a separate step down living room with gorgeous views, a huge family/game room with wet bar and open beam ceilings, a custom kitchen, and a spacious formal dining area. The remodeled kitchen features beautiful granite countertops, newer appliances, and a separate breakfast area and breakfast bar. The Master suite overlooks a luscious landscaped backyard and in-ground spa. This room also feature a large walk-in closet, dressing area, sunken tub, and separate shower. Next to the master suite are two additional large bedrooms with plantation shutters and a second bath with dual vanities. There is a forth bedroom on the other side of the home with a separate bath and utility entrance that can be perfect as an office or in-law quarters. There is a large inside laundry room with plenty of overhead storage and a utility sink. The oversized garage has extra storage and room three cars. This lot features over 15000 sq ft with a rear yard that is terraced creating extra privacy, lots of fruit trees and plenty of outdoor living space, perfect for entertaining. Another feature in the back yard is a custom built in-ground spa/wading pool just outside the master bedroom slider. This is an absolute must see
Sold for $1,135,000
Listed by: Coldwell Banker Realty • Craig Cornwell • Contact: 714-374-4459
Bought with: 1st United Realty & Mortgage Inc.
$1,135,000
2376 N Vallejo Way, Upland, CA 91784
4beds
2,885sqft
Single Family Residence
Built in 1979
0.35 Acres Lot
$1,322,700 Zestimate®
$393/sqft
$5,379 Estimated rent
Home value
$1,322,700
$1.24M - $1.42M
$5,379/mo
Zestimate® history
Owner options
List your home for rent
$5,379/mo
Rent Zestimate®
Find your next renter with Zillow Rental Manager. Plus, with online applications, you can quickly screen prospective tenants – for free.
$5,379/mo
Rent Zestimate®
Refinance and save
$7,139/mo
Est. payment
Refinancing to a lower rate could help reduce your monthly payments and save thousands over the life of the loan.
$7,139/mo
Est. payment
Explore your selling options
Work with a Zillow partner agent
Leverage their expertise and Zillow's premium Showcase listings to get your home seen by more buyers.
Get startedList with your own agent
Get your home in front of millions of buyers by listing it on Zillow.
Learn how to do itSell it yourself
Take full control of how buyers see your home on Zillow by listing For Sale by Owner (FSBO).
List your homeWhat's special
Rear yardWet barLuscious landscaped backyardGorgeous viewsOversized garageRemodeled kitchenNewer appliances
Zillow last checked:
Listing updated:
Listed by:
Craig Cornwell DRE #01376849 714-374-4459,
Coldwell Banker Realty
Bought with:
Khari Washington, DRE #01782194
1st United Realty & Mortgage Inc.
Source: CRMLS,MLS#: OC23108969 Originating MLS: California Regional MLS
Originating MLS: California Regional MLSFacts & features
Interior
Bedrooms & bathrooms
- Bedrooms: 4
- Bathrooms: 3
- Full bathrooms: 3
- Main level bathrooms: 3
- Main level bedrooms: 4
Rooms
- Room types: Bedroom, Family Room, Kitchen, Laundry, Living Room, Primary Bathroom, Primary Bedroom, Other, Dining Room
Primary bedroom
- Features: Main Level Primary
Bedroom
- Features: All Bedrooms Down
Bedroom
- Features: Bedroom on Main Level
Bathroom
- Features: Bathroom Exhaust Fan, Bathtub, Dual Sinks, Soaking Tub, Separate Shower, Tub Shower, Walk-In Shower
Kitchen
- Features: Built-in Trash/Recycling, Granite Counters, Pots & Pan Drawers, Remodeled, Updated Kitchen
Heating
- Central
Cooling
- Central Air, Attic Fan
Appliances
- Included: Double Oven, Dishwasher, Electric Cooktop, Electric Oven, Disposal, Ice Maker, Microwave, Refrigerator, Water To Refrigerator, Dryer, Washer
- Laundry: Inside, Laundry Room
Features
- Beamed Ceilings, Built-in Features, Breakfast Area, Ceiling Fan(s), Separate/Formal Dining Room, Granite Counters, In-Law Floorplan, Open Floorplan, Pantry, Recessed Lighting, Sunken Living Room, Bar, All Bedrooms Down, Bedroom on Main Level, Dressing Area, Main Level Primary, Primary Suite, Walk-In Closet(s)
- Flooring: Carpet, Tile
- Doors: Double Door Entry, Service Entrance, Sliding Doors
- Windows: Blinds, Drapes, Plantation Shutters
- Has fireplace: Yes
- Fireplace features: Family Room
- Common walls with other units/homes: No Common Walls
Interior area
- Total interior livable area: 2,885 sqft
Property
Parking
- Total spaces: 6
- Parking features: Direct Access, Garage Faces Front, Garage, Garage Door Opener
- Attached garage spaces: 3
- Uncovered spaces: 3
Features
- Levels: One
- Stories: 1
- Entry location: ground
- Patio & porch: Deck, Front Porch, Open, Patio, Porch
- Exterior features: Lighting
- Pool features: None
- Has spa: Yes
- Spa features: Heated, In Ground
- Fencing: Block,Chain Link
- Has view: Yes
- View description: City Lights, Mountain(s), Neighborhood
Lot
- Size: 0.35 Acres
- Features: 0-1 Unit/Acre, Back Yard, Front Yard, Lawn, Landscaped, Yard
Details
- Additional structures: Shed(s)
- Parcel number: 1043011180000
- Special conditions: Standard,Trust
Construction
Type & style
- Home type: SingleFamily
- Property subtype: Single Family Residence
Materials
- Stucco
- Foundation: Slab
- Roof: Tile
Condition
- Turnkey
- New construction: No
- Year built: 1979
Utilities & green energy
- Electric: 220 Volts in Kitchen, 220 Volts For Spa, Standard
- Sewer: Public Sewer, Sewer Tap Paid
- Water: Public
- Utilities for property: Cable Connected, Electricity Connected, Natural Gas Connected, Phone Connected, Sewer Connected, Water Connected
Community & HOA
Community
- Features: Curbs, Foothills, Gutter(s), Storm Drain(s), Street Lights, Sidewalks
- Security: Security System, Carbon Monoxide Detector(s), Smoke Detector(s)
Location
- Region: Upland
Financial & listing details
- Price per square foot: $393/sqft
- Tax assessed value: $1,157,700
- Annual tax amount: $12,630
- Date on market: 6/29/2023
- Cumulative days on market: 8 days
- Listing terms: Cash to New Loan
- Inclusions: Washer/dryer, Refrigerator
- Road surface type: Paved
Price history
| Date | Event | Price |
|---|---|---|
| 8/10/2023 | Sold | $1,135,000-5.4%$393/sqft |
Source:  CRMLS #OC23108969 Report a problem CRMLS #OC23108969 Report a problem | ||
| 7/26/2023 | Pending sale | $1,200,000$416/sqft |
Source: CRMLS #OC23108969 Report a problem | ||
| 7/11/2023 | Contingent | $1,200,000$416/sqft |
Source: CRMLS #OC23108969 Report a problem | ||
| 6/29/2023 | Listed for sale | $1,200,000$416/sqft |
Source: CRMLS #OC23108969 Report a problem | ||
Public tax history
| Year | Property taxes | Tax assessment |
|---|---|---|
| 2025 | $12,630 +3.3% | $1,157,700 +2% |
| 2024 | $12,229 +185.6% | $1,135,000 +190.5% |
| 2023 | $4,282 +2.2% | $390,697 +2% |
| 2022 | $4,188 +0.2% | $383,036 +2% |
| 2021 | $4,181 +2.8% | $375,526 +1% |
| 2020 | $4,067 +0.4% | $371,675 +2% |
| 2019 | $4,052 +2.5% | $364,387 +2% |
| 2018 | $3,953 +3% | $357,243 +2% |
| 2017 | $3,838 | $350,238 +2% |
| 2016 | $3,838 +5.7% | $343,370 +1.5% |
| 2015 | $3,632 +2.4% | $338,212 +2% |
| 2014 | $3,548 | $331,587 +0.5% |
| 2013 | -- | $330,088 +2% |
| 2012 | -- | $323,616 +2% |
| 2011 | -- | $317,270 +0.8% |
| 2010 | -- | $314,899 -0.2% |
| 2009 | -- | $315,647 +2% |
| 2008 | -- | $309,457 +2% |
| 2007 | -- | $303,389 +2% |
| 2006 | -- | $297,440 +2% |
| 2005 | -- | $291,607 +2% |
| 2004 | -- | $285,889 +1.9% |
| 2003 | -- | $280,649 +2% |
| 2002 | -- | $275,146 +2% |
| 2001 | -- | $269,751 +2% |
| 2000 | -- | $264,462 |
Find assessor info on the county website
Neighborhood: 91784
Nearby homes
- $1,487,8004 bd3 ba3.2k sqft2371 N Vallejo Way, Upland, CA 91784Off Market
- $1,460,8004 bd3 ba2.9k sqft2372 N Vallejo Way, Upland, CA 91784Off Market
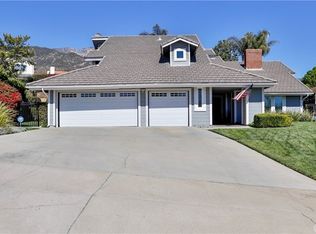
- $2,257,3004 bd3 ba5.2k sqft730 W 24th St, Upland, CA 91784Off Market
- $1,950,9005 bd4 ba5.4k sqft698 W 24th St, Upland, CA 91784Off Market
- $1,172,4003 bd2 ba2.7k sqft2363 Valejo Way, Upland, CA 91784Off Market
- $1,282,4004 bd3 ba3k sqft2374 N San Antonio Ave, Upland, CA 91784Off Market
- $1,782,0005 bd4 ba4.6k sqft662 W 24th St, Upland, CA 91784Off Market
- $1,590,0004 bd3 ba3k sqft2368 N Vallejo Way, Upland, CA 91784Sold
Nearby schools
GreatSchools rating
- 9/10Valencia Elementary SchoolGrades: K-6Distance: 0.4 mi
- 8/10Pioneer Junior High SchoolGrades: 7-8Distance: 1.4 mi
- 7/10Upland High SchoolGrades: 9-12Distance: 3.1 mi
Schools provided by the listing agent
- Elementary: Valencia
- Middle: Pioneer
- High: Upland
Source: CRMLS. This data may not be complete. We recommend contacting the local school district to confirm school assignments for this home.
Get a cash offer in 3 minutes
Find out how much your home could sell for in as little as 3 minutes with a no-obligation cash offer.
Estimated market value
$1,322,700
Get a cash offer in 3 minutes
Find out how much your home could sell for in as little as 3 minutes with a no-obligation cash offer.
Estimated market value
$1,322,700
- California
- San Bernardino County
- Upland
- 91784
- 2376 N Vallejo Way
Nearby cities
Nearby zip codes
Other Upland Topics
