Skip main navigation
Sold for $415,000
  • $415,000

    2376 NW 163rd St, Clive, IA 50325

    3beds
    1,719sqft
    Townhouse, Condominium
    Built in 2002
    3,920.4 Square Feet Lot
    $411,400 Zestimate®
    $241/sqft
    $1,955 Estimated rent

    Home value

    $411,400

    $387,000 - $440,000

    $1,955/mo

    Zestimate® history
    Loading
    Loading...

    Owner options

    List your home for rent

    $1,955/mo

    Rent Zestimate®

    Find your next renter with Zillow Rental Manager. Plus, with online applications, you can quickly screen prospective tenants – for free.

    Learn more

    $1,955/mo

    Rent Zestimate®

    Refinance and save

    $2,528/mo

    Est. payment

    Refinancing to a lower rate could help reduce your monthly payments and save thousands over the life of the loan.

    See today's rates

    $2,528/mo

    Est. payment

    Explore your selling options

    Work with a Zillow partner agent

    Leverage their expertise and Zillow's premium Showcase listings to get your home seen by more buyers.

    Get started

    List with your own agent

    Get your home in front of millions of buyers by listing it on Zillow.

    Learn how to do it

    Sell it yourself

    Take full control of how buyers see your home on Zillow by listing For Sale by Owner (FSBO).

    List your home

    What's special

    Gas fireplacesPrivate end-unit settingFlexible floor planWalkout patio with pergolaEnormous walk-in closetsVaulted ceilingsPlantation shutters
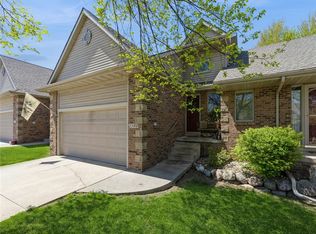
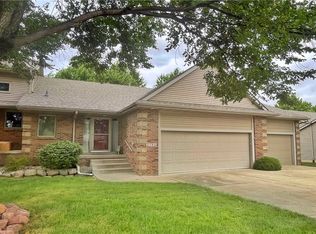
    Just what you’ve been waiting for! This 3-bedroom WALKOUT RANCH TOWNHOME in Clive combines quality, comfort, and countless updates in a private end-unit setting. Backing to mature trees, the home offers serene views and wonderful outdoor living with a covered composite deck, walkout patio with pergola & privacy fence. Inside, you’ll find custom touches including plantation shutters, vaulted ceilings, skylights & two gas fireplaces. The flexible floor plan features a main floor great room, lower-level family room, cozy den with French doors, and formal dining or flex space. The primary suite is located on the main level with two additional bedrooms in the lower level. The spacious bedrooms each include enormous walk-in closets. Large kitchen offers SS appliances, bar height seating & casual dining. The laundry room is located right off the kitchen. Recent updates include: Roof (2023), Furnace (2024), Reverse Osmosis System (2024), Gas Range (2022), Skylights (2023), Pergola & Privacy Fence (2024), Hot Water Heater (2019), A/C (2017). Leaf Filter and 6” gutters plus additional insulation added in 2024. The 3-car garage plus guest parking directly adjacent complete this impeccably maintained, move-in ready townhome.

    Zillow last checked:

    Listing updated:

    Listed by:

    Tiffan Yamen (515)205-8122,

    Keller Williams Realty GDM

    Bought with:

    Jessica Gilligan

    Century 21 Signature

    Source: DMMLS,MLS#: 727807MLS LogoOriginating MLS: Des Moines Area Association of REALTORS

    Facts & features

    Interior

    Bedrooms & bathrooms
    • Bedrooms: 3
    • Bathrooms: 3
    • Full bathrooms: 1
    • 3/4 bathrooms: 1
    • 1/2 bathrooms: 1
    • Main level bedrooms: 1
    Heating
    • Forced Air, Gas, Natural Gas
    Cooling
    • Central Air
    Appliances
    • Included: Dryer, Dishwasher, Freezer, Microwave, Refrigerator, Stove, Washer
    • Laundry: Main Level
    Features
    • Central Vacuum, Separate/Formal Dining Room, Eat-in Kitchen, Window Treatments
    • Flooring: Carpet, Hardwood, Tile
    • Basement: Finished,Walk-Out Access
    • Number of fireplaces: 2
    • Fireplace features: Gas, Vented
    Interior area
    • Total structure area: 1,719
    • Total interior livable area: 1,719 sqft
    • Finished area below ground: 1,212

    Property

    Parking
    • Total spaces: 3
    • Parking features: Attached, Garage, Three Car Garage
    • Attached garage spaces: 3
    Accessibility
    • Accessibility features: Grab Bars
    Features
    • Levels: One
    • Stories: 1
    • Patio & porch: Covered, Deck, Patio
    • Exterior features: Deck, Sprinkler/Irrigation, Patio
    Lot
    • Size: 3,920 sqft
    • Features: Rectangular Lot
    Details
    • Parcel number: 1226456001
    • Zoning: Res

    Construction

    Type & style
    • Home type: Townhouse
    • Architectural style: Ranch
    • Property subtype: Townhouse, Condominium
    Materials
    • Brick
    • Foundation: Poured
    • Roof: Asphalt,Shingle
    Condition
    • Year built: 2002
    Details
    • Builder name: Gratias

    Utilities & green energy

    • Sewer: Public Sewer
    • Water: Public

    Community & neighborhood

    Security
    • Security features: Smoke Detector(s)
    Location
    • Region: Clive

    HOA & financial

    HOA
    • Has HOA: Yes
    • HOA fee: $300 monthly
    • Services included: Maintenance Grounds, Maintenance Structure, Snow Removal
    • Association name: Parkside
    • Second association name: Self-Managed - George Suppes
    • Second association phone: 319-610-6417

    Other

    Other facts
    • Listing terms: Cash,Conventional,FHA,VA Loan
    • Road surface type: Concrete

    Price history

    DateEventPrice
    12/22/2025Sold$415,000-1.2%$241/sqft
    Source: DMMLS #727807 Report a problem
    11/18/2025Pending sale$420,000$244/sqft
    Source: DMMLS #727807 Report a problem
    11/11/2025Price change$420,000-3.4%$244/sqft
    Source: DMMLS #727807 Report a problem
    10/20/2025Price change$435,000-3.3%$253/sqft
    Source: DMMLS #727807 Report a problem
    10/7/2025Listed for sale$450,000+77.8%$262/sqft
    Source: DMMLS #727807 Report a problem
    6/3/2002Sold$253,115$147/sqft
    Source: Agent Provided Report a problem

    Public tax history

    YearProperty taxesTax assessment
    2025$5,716 +0.2%$405,130 +3.4%
    2024$5,704 -15.1%$391,860
    2023$6,720 +5.9%$391,860 +2.5%
    2022$6,344 -0.5%$382,330 +4.5%
    2021$6,374 +2%$365,810 +4.9%
    2020$6,248 +1.5%$348,740
    2019$6,154 +1.8%$348,740 +6.4%
    2018$6,046 $327,760
    2017$6,046 -21.6%$327,760 -1.3%
    2016$7,707 +30.5%$332,080 +2.6%
    2015$5,908 +12.1%$323,600 +4.6%
    2014$5,272 +19.2%$309,460
    2013$4,422 -0.5%--
    2012$4,446 +5.5%--
    2011$4,216 +2.3%--
    2010$4,120 -4.5%--
    2009$4,316 +3.9%--
    2008$4,154 +4%--
    2007$3,994 --

    Find assessor info on the county website

    Neighborhood: 50325

    Nearby schools

    GreatSchools rating
    Schools provided by the listing agent
    • District: Waukee

    Source: DMMLS. This data may not be complete. We recommend contacting the local school district to confirm school assignments for this home.

    Get pre-qualified for a loan
    At Zillow Home Loans, we can pre-qualify you in as little as 5 minutes with no impact to your credit score.

    An equal housing lender. NMLS #10287.

    Sell for more on Zillow
    Get a Zillow Showcase℠ listing at no additional cost and you could sell for .
    $411,400
    2% more
    +$8,228
    With Zillow Showcase(estimated)
    $419,628