This beautiful home will be move in ready in March. Featuring the highly sough-after Zachary floorplan. The open concept kitchen connects to the main living area, offering access to the outdoor patio. The spacious great room with its fluid connection to the dining area, provides an ideal setting for entertaining and showcases expansive views of the outdoor living space. Located in a loely low maintenance community., Contact us today to schedule a showing!
Closed
$547,000
2376 Newberry Way #125, Sparks, NV 89436
2beds
1,943sqft
Single Family Residence
Built in 2024
4,791 Square Feet Lot
$545,800 Zestimate®
$282/sqft
$2,576 Estimated rent
Home value
$545,800
$502,000 - $595,000
$2,576/mo
Zestimate® history
Owner options
List your home for rent
$2,576/mo
Rent Zestimate®
Find your next renter with Zillow Rental Manager. Plus, with online applications, you can quickly screen prospective tenants – for free.
$2,576/mo
Rent Zestimate®
Refinance and save
$3,349/mo
Est. payment
Refinancing to a lower rate could help reduce your monthly payments and save thousands over the life of the loan.
$3,349/mo
Est. payment
Explore your selling options
Work with a Zillow partner agent
Leverage their expertise and Zillow's premium Showcase listings to get your home seen by more buyers.
Get startedList with your own agent
Get your home in front of millions of buyers by listing it on Zillow.
Learn how to do itSell it yourself
Take full control of how buyers see your home on Zillow by listing For Sale by Owner (FSBO).
List your homeWhat's special
Open concept kitchenSpacious great room
Zillow last checked:
Listing updated:
Listed by:
Michael Wood S.65411 775-250-2007,
RE/MAX Professionals-Reno
Bought with:
Unrepresented Buyer or Seller
Non MLS Office
Source: NNRMLS,MLS#: 250058391
Facts & features
Interior
Bedrooms & bathrooms
- Bedrooms: 2
- Bathrooms: 2
- Full bathrooms: 2
Heating
- Forced Air, Natural Gas
Cooling
- Central Air, Refrigerated
Appliances
- Included: Dishwasher, Disposal, Gas Cooktop, Gas Range, Microwave, Oven
- Laundry: Cabinets, Laundry Room, Sink
Features
- Entrance Foyer, Kitchen Island, Pantry, Smart Thermostat, Walk-In Closet(s)
- Flooring: Carpet, Ceramic Tile, Luxury Vinyl
- Windows: Double Pane Windows, Low Emissivity Windows
- Number of fireplaces: 1
- Fireplace features: Gas Log
- Common walls with other units/homes: No Common Walls
Interior area
- Total structure area: 1,943
- Total interior livable area: 1,943 sqft
Property
Parking
- Total spaces: 2
- Parking features: Attached, Garage, Garage Door Opener
- Attached garage spaces: 2
Features
- Stories: 1
- Patio & porch: Patio
- Exterior features: None
- Fencing: Back Yard,Partial
Lot
- Size: 4,791 Square Feet
- Features: Landscaped, Level, Sprinklers In Front
Details
- Additional structures: None
- Parcel number: 52884301
- Zoning: NUD
Construction
Type & style
- Home type: SingleFamily
- Property subtype: Single Family Residence
Materials
- Stucco
- Foundation: Slab
- Roof: Composition,Pitched,Shingle
Condition
- New construction: Yes
- Year built: 2024
Details
- Builder name: Toll Brothers
Utilities & green energy
- Sewer: Public Sewer
- Water: Public
- Utilities for property: Cable Available, Electricity Available, Internet Available, Natural Gas Available, Phone Available, Sewer Available, Water Available, Cellular Coverage, Water Meter Installed
Community & HOA
Community
- Security: Keyless Entry, Smoke Detector(s)
- Senior community: Yes
- Subdivision: Stonebrook Village G1-B
HOA
- Has HOA: Yes
- Amenities included: Maintenance Grounds, Pool
- HOA fee: $156 monthly
- HOA name: Regency at Stonebrook Community Association
- Second HOA fee: $60 monthly
- Second HOA name: Stonebrook Community Association
Location
- Region: Sparks
Financial & listing details
- Price per square foot: $282/sqft
- Annual tax amount: $6,031
- Date on market: 11/20/2025
- Cumulative days on market: 128 days
- Listing terms: Cash,Conventional,FHA,VA Loan
Price history
| Date | Event | Price |
|---|---|---|
| 3/27/2026 | Sold | $547,000-0.5%$282/sqft |
Source:  NNRMLS #250058391 Report a problem NNRMLS #250058391 Report a problem | ||
| 2/18/2026 | Contingent | $550,000$283/sqft |
Source: NNRMLS #250058391 Report a problem | ||
| 11/25/2025 | Price change | $550,000-5%$283/sqft |
Source: NNRMLS #250058391 Report a problem | ||
| 11/20/2025 | Listed for sale | $579,000$298/sqft |
Source: NNRMLS #250058391 Report a problem | ||
Public tax history
Tax history is unavailable.
Neighborhood: 89436
Nearby homes
- $92,265-- bd-- ba-- sqft2366 Newberry Way, Sparks, NV 89436Off Market
- $616,7882 bd2 ba1.9k sqft2396 Newberry Way, Sparks, NV 89436Sold
- $92,265-- bd-- ba-- sqft2375 Rocky Anchor Ln, Sparks, NV 89436Off Market
- $585,0002 bd2 ba1.4k sqft2385 Rocky Anchor Ln #129, Sparks, NV 89436New Construction
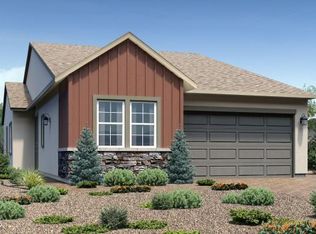
- $565,0002 bd2 ba1.9k sqft2365 Rocky Anchor Ln, Sparks, NV 89436Sold
- $92,265-- bd-- ba-- sqft2346 Newberry Way, Sparks, NV 89436Off Market
- $585,0412 bd2 ba1.9k sqft2355 Rocky Anchor Ln, Sparks, NV 89436Sold
- $92,265-- bd-- ba-- sqft2377 Newberry Way, Sparks, NV 89436Off Market
Nearby schools
GreatSchools rating
- 8/10Spanish Springs Elementary SchoolGrades: PK-5Distance: 1.5 mi
- 6/10Yvonne Shaw Middle SchoolGrades: 6-8Distance: 2.2 mi
- 4/10Spanish Springs High SchoolGrades: 9-12Distance: 2.5 mi
Schools provided by the listing agent
- Elementary: Spanish Springs
- Middle: Shaw Middle School
- High: Spanish Springs
Source: NNRMLS. This data may not be complete. We recommend contacting the local school district to confirm school assignments for this home.
Get a cash offer in 3 minutes
Find out how much your home could sell for in as little as 3 minutes with a no-obligation cash offer.
Estimated market value
$545,800
Get a cash offer in 3 minutes
Find out how much your home could sell for in as little as 3 minutes with a no-obligation cash offer.
Estimated market value
$545,800
- Nevada
- Washoe County
- Sparks
- 89436
- 2376 Newberry Way Unit 125
Nearby cities
Nearby zip codes
Other Sparks Topics
