Skip main navigation
Sold for $290,000
  • $290,000

    2376 Palm Tree Dr, Kissimmee, FL 34759

    2beds
    1,539sqft
    Duplex, Multi Family
    Built in 2007
    -- sqft lot
    $289,000 Zestimate®
    $188/sqft
    $1,868 Estimated rent

    Home value

    $289,000

    $269,000 - $309,000

    $1,868/mo

    Zestimate® history
    Loading
    Loading...

    Owner options

    List your home for rent

    $1,868/mo

    Rent Zestimate®

    Find your next renter with Zillow Rental Manager. Plus, with online applications, you can quickly screen prospective tenants – for free.

    Learn more

    $1,868/mo

    Rent Zestimate®

    Refinance and save

    $2,384/mo

    Est. payment

    Refinancing to a lower rate could help reduce your monthly payments and save thousands over the life of the loan.

    See today's rates

    $2,384/mo

    Est. payment

    Explore your selling options

    Work with a Zillow partner agent

    Leverage their expertise and Zillow's premium Showcase listings to get your home seen by more buyers.

    Get started

    List with your own agent

    Get your home in front of millions of buyers by listing it on Zillow.

    Learn how to do it

    Sell it yourself

    Take full control of how buyers see your home on Zillow by listing For Sale by Owner (FSBO).

    List your home

    What's special

    Private front courtyardNewly painted interiorSunny breakfast nookStunning water viewsNew refrigeratorOpen-concept great roomLuxury vinyl plank flooring
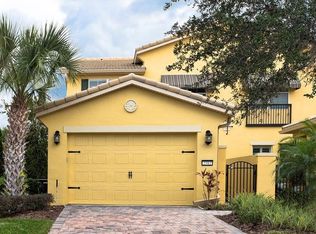
    Price Reduction! Seller has to move to help family! Welcome home to this beautifully appointed Cortina model, offering 2 bedrooms, 2 bathrooms, and a den/study with expansive water views, ideally located in the desirable Courtyards of Montelena —just minutes from Village Center amenities. Enter through a private front courtyard that sets the tone for relaxed Florida living. The open-concept great room features luxury vinyl plank flooring and stunning water views, seamlessly connecting to the spacious kitchen with an eat-at bar and sunny breakfast nook. Step outside to the screened and covered extended lanai and enjoy peaceful mornings and breathtaking sunrises overlooking the water. The primary bedroom suite boasts a tray ceiling and tranquil water views, complemented by an en-suite bathroom with a large walk-in shower. A guest bedroom and full bath are thoughtfully situated away from the primary suite, providing privacy for visitors. Additional features include a one-car garage with golf cart bay (GOLF CART INCLUDED), and EV hook-up, newly painted interior, and a new refrigerator. HOA fees include exterior painting, landscaping, irrigation, cable, and internet, allowing for easy, low-maintenance living. NEW HVAC 8/2023 New Water Heater 1/2024!!!! This exceptional home combines comfort, convenience, and scenic beauty—schedule your private showing today! Solivita offers residents access to state of the art amenities and work out facilities, dance and aerobics studios, a business center, 14 heated swimming pools, 2 heated spas, tennis courts, pickleball courts, shuffleboard, bocce ball, billiards room, art gallery, 3 restaurants and 2 championship 18-hole golf courses, driving range and putting course. Every day offers something new to explore and enjoy! This home also features easy access to nearby shops,as well as a brand new shopping center that caters to all your needs (including Sprouts) dining, and health care, offering the perfect balance of privacy and lifestyle

    Zillow last checked:

    Listing updated:

    Listing Provided by:

    Stan Wilson 850-496-3424,

    PELLEGO, LLC 561-414-4614

    Bought with:

    Christina Greenslade, 3241397

    FLORIDA PLUS REALTY, LLC

    Source: Stellar MLS,MLS#: S5140777MLS LogoOriginating MLS: Suncoast Tampa

    Facts & features

    Interior

    Bedrooms & bathrooms
    • Bedrooms: 2
    • Bathrooms: 2
    • Full bathrooms: 2
    Primary bedroom
    • Features: Ceiling Fan(s), Dual Sinks, En Suite Bathroom, Shower No Tub, Water Closet/Priv Toilet, Walk-In Closet(s)
    • Level: First
    • Area: 154 Square Feet
    • Dimensions: 11x14
    Bedroom 2
    • Features: Ceiling Fan(s), Built-in Closet
    • Level: First
    • Area: 110 Square Feet
    • Dimensions: 11x10
    Balcony porch lanai
    • Features: Ceiling Fan(s)
    • Level: First
    Den
    • Level: First
    • Area: 140 Square Feet
    • Dimensions: 14x10
    Dining room
    • Level: First
    • Area: 130 Square Feet
    • Dimensions: 10x13
    Great room
    • Features: Ceiling Fan(s)
    • Level: First
    • Area: 252 Square Feet
    • Dimensions: 14x18
    Kitchen
    • Level: First
    • Area: 144 Square Feet
    • Dimensions: 16x9
    Heating
    • Central
    Cooling
    • Central Air
    Appliances
    • Included: Dishwasher, Disposal, Microwave, Range, Refrigerator
    • Laundry: Inside
    Features
    • Ceiling Fan(s), Tray Ceiling(s)
    • Flooring: Ceramic Tile, Laminate, Tile, Vinyl
    • Doors: Sliding Doors
    • Windows: Hurricane Shutters
    • Has fireplace: No
    Interior area
    • Total structure area: 1,999
    • Total interior livable area: 1,539 sqft

    Property

    Parking
    • Total spaces: 1
    • Parking features: Driveway, Garage Door Opener, Golf Cart Parking, Guest, Off Street
    • Attached garage spaces: 1
    • Has uncovered spaces: Yes
    Features
    • Levels: One
    • Stories: 1
    • Patio & porch: Covered, Enclosed, Front Porch, Rear Porch, Screened
    • Exterior features: Courtyard
    • Has view: Yes
    • View description: Water, Pond
    • Has water view: Yes
    • Water view: Water,Pond
    • Waterfront features: Pond
    Lot
    • Size: 4,413 sqft
    • Features: Landscaped, Near Golf Course, Street Dead-End
    • Residential vegetation: Mature Landscaping, Oak Trees, Trees/Landscaped
    Details
    • Parcel number: 282714933543000990
    • Special conditions: None

    Construction

    Type & style
    • Home type: MultiFamily
    • Architectural style: Mediterranean
    • Property subtype: Duplex, Multi Family
    Materials
    • Block, Stucco
    • Foundation: Slab
    • Roof: Tile
    Condition
    • New construction: No
    • Year built: 2007
    Details
    • Builder model: Cortina
    • Builder name: AV Homes

    Utilities & green energy

    • Sewer: Public Sewer
    • Water: Public
    • Utilities for property: BB/HS Internet Available, Cable Connected, Electricity Connected, Fiber Optics, Fire Hydrant, Public, Sewer Connected, Sprinkler Meter, Street Lights, Underground Utilities

    Community & neighborhood

    Community
    • Community features: Dock, Fishing, Deed Restrictions, Dog Park, Gated Community - Guard, Golf Carts OK, Golf, Park, Playground, Pool, Restaurant, Sidewalks, Wheelchair Access
    Senior living
    • Senior community: Yes
    Location
    • Region: Kissimmee
    • Subdivision: SOLIVITA PH 5F

    HOA & financial

    HOA
    • Has HOA: Yes
    • HOA fee: $458 monthly
    • Amenities included: Cable TV, Clubhouse, Elevator(s), Fence Restrictions, Fitness Center, Gated, Handicap Modified, Park, Pickleball Court(s), Playground, Pool, Recreation Facilities, Security, Shuffleboard Court, Spa/Hot Tub, Tennis Court(s), Trail(s), Vehicle Restrictions, Wheelchair Access
    • Services included: 24-Hour Guard, Cable TV, Community Pool, Internet, Maintenance Grounds, Manager, Private Road, Recreational Facilities, Security
    • Association name: Realmanage HOA
    • Association phone: 855-490-1904
    Other fees
    • Pet fee: $0 monthly
    Other financial information
    • Total actual rent: 0

    Other

    Other facts
    • Listing terms: Cash,Conventional
    • Ownership: Fee Simple
    • Road surface type: Asphalt

    Price history

    DateEventPrice
    5/28/2026Sold$290,000-1.5%$188/sqft
    Source: Stellar MLS #S5140777 Report a problem
    5/4/2026Pending sale$294,500$191/sqft
    Source: Stellar MLS #S5140777 Report a problem
    3/16/2026Price change$294,500-1.7%$191/sqft
    Source: Stellar MLS #S5140777 Report a problem
    2/16/2026Price change$299,500-3.4%$195/sqft
    Source: Stellar MLS #S5140777 Report a problem
    1/2/2026Listed for sale$310,000+14%$201/sqft
    Source: Stellar MLS #S5140777 Report a problem
    9/23/2025Sold$272,000-2.8%$177/sqft
    Source: Stellar MLS #S5126538 Report a problem
    8/14/2025Pending sale$279,900$182/sqft
    Source: Stellar MLS #S5126538 Report a problem
    7/29/2025Price change$279,900-4.5%$182/sqft
    Source: Stellar MLS #S5126538 Report a problem
    6/26/2025Price change$293,000-3.9%$190/sqft
    Source: Stellar MLS #S5126538 Report a problem
    5/8/2025Listed for sale$304,900+56.4%$198/sqft
    Source: Stellar MLS #S5126538 Report a problem
    11/11/2015Sold$195,000-2.5%$127/sqft
    Source: Stellar MLS #S4820706 Report a problem
    9/20/2015Listed for sale$199,900-13.1%$130/sqft
    Source: Visual Tour Report a problem
    12/5/2008Sold$230,000$149/sqft
    Source: Public Record Report a problem

    Public tax history

    YearProperty taxesTax assessment
    2025$3,341 +139.8%$257,500 +69.3%
    2024$1,393 -1.8%$152,127 +3%
    2023$1,419 +2.9%$147,696 +3%
    2022$1,379 -0.2%$143,394 +3%
    2021$1,382 +1%$139,217 +1.4%
    2020$1,368 +0.3%$137,295 +2.3%
    2019$1,364 -44.2%$134,208 +1.9%
    2018$2,443 +3%$131,706 +2.1%
    2017$2,373 +82.8%$128,997 +2.1%
    2016$1,298 -38.2%$126,344 -8.8%
    2015$2,099 -26.8%$138,500 +4.3%
    2014$2,868 +52.9%$132,825 +10.1%
    2013$1,876 -8.7%$120,598 -9.5%
    2012$2,054 -0.4%$133,207 +0.8%
    2011$2,063 -9.8%$132,170 -8%
    2010$2,287 -24.8%$143,699 -20%
    2009$3,040 +10.9%$179,616 +3.2%
    2008$2,741 $173,975
    2007-- --

    Find assessor info on the county website

    Neighborhood: 34759

    Nearby schools

    GreatSchools rating
    Get a cash offer in 3 minutes
    Find out how much your home could sell for in as little as 3 minutes with a no-obligation cash offer.
    Estimated market value
    $289,000
    Get a cash offer in 3 minutes
    Find out how much your home could sell for in as little as 3 minutes with a no-obligation cash offer.
    Estimated market value
    $289,000