Enjoy a rural setting with all the perks that a home in the country provide while being only minutes from shopping in Huntington and Markle. Maximum versatility and rare layout! This country home features a large, open updated kitchen and dining-two living spaces with built-ins, three bedrooms and three full bathrooms (the master bath are what bathroom dreams are made of!) Master bedroom has custom built-in bookshelves with a secret room behind! Home sits on 1 acre with a huge barn & work shop with separate man cave as well as the covered wrap around patio make this property the PERFECT entertaining space for friends and family. Recent updates include a 4 yr old roof, fresh paint, brand new flooring throughout, brand new water softener in '26. Well bladder tank replaced in '26. Bonus wing designed to adapt to your lifestyle. This space has a separate backyard entrance off of the breezeway with a full bathroom across that can be completely closed off to the rest of the home for total privacy. What will you create here? A home gym or yoga studio. A premium rec room, play room for the kids or private, distraction-free home office. Possibilities are endless, but easily converted back into a standard garage if parking and storage are more your style! Truly a unique property with amazing views, see it today!!
Closed
$355,000
2376 S 300 E, Huntington, IN 46750
3beds
2,124sqft
Single Family Residence
Built in 1979
1.07 Acres Lot
$355,100 Zestimate®
$--/sqft
$2,224 Estimated rent
Home value
$355,100
Estimated sales range
Not available
$2,224/mo
Zestimate® history
Owner options
List your home for rent
$2,224/mo
Rent Zestimate®
Find your next renter with Zillow Rental Manager. Plus, with online applications, you can quickly screen prospective tenants – for free.
$2,224/mo
Rent Zestimate®
Refinance and save
$2,289/mo
Est. payment
Refinancing to a lower rate could help reduce your monthly payments and save thousands over the life of the loan.
$2,289/mo
Est. payment
Explore your selling options
Work with a Zillow partner agent
Leverage their expertise and Zillow's premium Showcase listings to get your home seen by more buyers.
Get startedList with your own agent
Get your home in front of millions of buyers by listing it on Zillow.
Learn how to do itSell it yourself
Take full control of how buyers see your home on Zillow by listing For Sale by Owner (FSBO).
List your homeWhat's special
Amazing viewsThree bedroomsCovered wrap around patioLarge open updated kitchen
Zillow last checked:
Listing updated:
Listed by:
Kelly Redwanski Cell:260-602-6362,
Coldwell Banker Real Estate Gr
Bought with:
Kelly Redwanski, RB16000081
Coldwell Banker Real Estate Gr
Source: IRMLS,MLS#: 202621776
Facts & features
Interior
Bedrooms & bathrooms
- Bedrooms: 3
- Bathrooms: 3
- Full bathrooms: 3
- Main level bedrooms: 3
Bedroom 1
- Level: Main
Bedroom 2
- Level: Main
Dining room
- Level: Main
- Area: 130
- Dimensions: 13 x 10
Kitchen
- Level: Main
- Area: 180
- Dimensions: 18 x 10
Living room
- Level: Main
- Area: 266
- Dimensions: 19 x 14
Office
- Level: Main
- Area: 130
- Dimensions: 13 x 10
Heating
- Electric, Ceiling, Other
Cooling
- Wall Unit(s)
Appliances
- Included: Range/Oven Hook Up Elec, Dishwasher, Microwave, Refrigerator, Washer, Dryer-Electric, Electric Range, Tankless Water Heater, Water Softener Owned
- Laundry: Electric Dryer Hookup
Features
- Bookcases, Ceiling Fan(s), Walk-In Closet(s), Stone Counters, Eat-in Kitchen, Guest Quarters, Pantry, Split Br Floor Plan, Double Vanity, Stand Up Shower, Tub and Separate Shower, Tub/Shower Combination, Custom Cabinetry
- Flooring: Carpet, Vinyl
- Basement: Crawl Space
- Has fireplace: No
- Fireplace features: None
Interior area
- Total structure area: 2,124
- Total interior livable area: 2,124 sqft
- Finished area above ground: 2,124
- Finished area below ground: 0
Property
Parking
- Total spaces: 2
- Parking features: Attached, Garage Door Opener, RV Access/Parking, Asphalt
- Attached garage spaces: 2
- Has uncovered spaces: Yes
Features
- Levels: One
- Stories: 1
- Patio & porch: Covered, Patio, Porch Covered
- Exterior features: Workshop
- Fencing: None
Lot
- Size: 1.07 Acres
- Dimensions: 187x279
- Features: Level, Landscaped
Details
- Additional structures: Barn
- Parcel number: 350716100023.600014
- Zoning: R1
Construction
Type & style
- Home type: SingleFamily
- Property subtype: Single Family Residence
Materials
- Vinyl Siding
- Roof: Metal,Shingle
Condition
- New construction: No
- Year built: 1979
Utilities & green energy
- Sewer: Septic Tank
- Water: Well
- Utilities for property: Cable Connected
Community & HOA
Community
- Security: Smoke Detector(s)
- Subdivision: None
Location
- Region: Huntington
Financial & listing details
- Tax assessed value: $364,100
- Annual tax amount: $2,371
- Date on market: 6/5/2026
- Listing terms: Cash,Conventional,FHA,VA Loan
Price history
| Date | Event | Price |
|---|---|---|
| 7/22/2026 | Sold | $355,000-2.7% |
Source:  IRMLS #202621776 Report a problem IRMLS #202621776 Report a problem | ||
| 6/12/2026 | Pending sale | $365,000 |
Source: IRMLS #202621776 Report a problem | ||
| 6/5/2026 | Listed for sale | $365,000 |
Source: IRMLS #202621776 Report a problem | ||
Public tax history
| Year | Property taxes | Tax assessment |
|---|---|---|
| 2025 | $1,387 +25.4% | $364,100 +50.5% |
| 2024 | $1,107 +10.3% | $241,900 +17.1% |
| 2023 | $1,003 +345.4% | $206,500 +9.3% |
| 2022 | $225 +102.7% | $188,900 +77.5% |
| 2021 | $111 +31.9% | $106,400 +11.6% |
| 2020 | $84 -6.3% | $95,300 +1.7% |
| 2019 | $90 -36% | $93,700 -8.4% |
| 2017 | $140 +76.9% | $102,300 +5.2% |
| 2016 | $79 +8% | $97,200 +4.4% |
| 2014 | $73 +191.7% | $93,100 +5.9% |
| 2013 | $25 | $87,900 +4.5% |
| 2012 | -- | $84,100 +20.1% |
| 2011 | $221 -8.3% | $70,000 |
| 2010 | $241 -4.8% | $70,000 -10.4% |
| 2009 | $254 -7.2% | $78,100 |
| 2007 | $273 -42.6% | $78,100 +9.1% |
| 2006 | $476 | $71,600 +9.6% |
| 2005 | -- | $65,300 |
Find assessor info on the county website
Neighborhood: 46750
Nearby homes
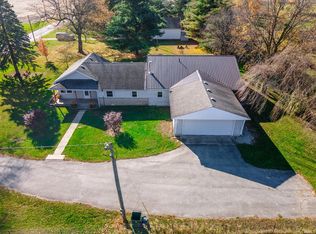
- $325,0003 bd3 ba1.9k sqft2376 S 300th Rd E, Huntington, IN 46750Sold
- $105,2003 bd1 ba2k sqft2383 S 300 E, Huntington, IN 46750Off Market
- $262,8002 bd2 ba2k sqft2294 S 300 E, Huntington, IN 46750Off Market
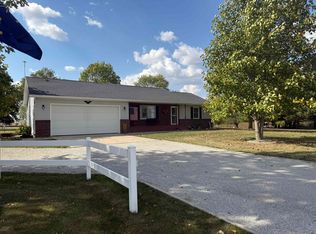
- $465,0004 bd3 ba3.1k sqft2454 S 300 E, Huntington, IN 46750Sold
- $245,6003 bd2 ba1.4k sqft2289 S 300th Rd E, Huntington, IN 46750Off Market
- $286,2003 bd2 ba1.4k sqft2289 S 300 E, Huntington, IN 46750Off Market
- $326,1003 bd2 ba1.7k sqft2200 S 300 E, Huntington, IN 46750Off Market
- $188,4004 bd1 ba2.3k sqft2580 S 300 E, Huntington, IN 46750Off Market
Nearby schools
GreatSchools rating
- 6/10Salamonie SchoolGrades: K-5Distance: 7.1 mi
- 6/10Riverview SchoolGrades: 6-8Distance: 7.2 mi
- 4/10Huntington North High SchoolGrades: 9-12Distance: 9.1 mi
Schools provided by the listing agent
- Elementary: Salamonie
- Middle: Riverview
- High: Huntington North
- District: Huntington County Community
Source: IRMLS. This data may not be complete. We recommend contacting the local school district to confirm school assignments for this home.
Sell for more on Zillow
Get a Zillow Showcase℠ listing at no additional cost and you could sell for .
$355,100
2% more
+$7,102
With Zillow Showcase(estimated)
$362,202
Sell for more on Zillow
Get a Zillow Showcase℠ listing at no additional cost and you could sell for .
$355,100
2% more
+$7,102
With Zillow Showcase(estimated)
$362,202
- Indiana
- Huntington County
- Huntington
- 46750
- 2376 S 300 E
