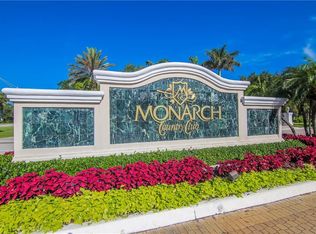
GREAT OPPORTUNITY to purchase a lot of house for the money! Backing to LAKE AND GOLF COURSE, you can make this fabulous 3 bd/2.5ba/2 car garage plus golf cart garage home your own. Light/bright spacious kitchen offers vaulted ceiling with wood beams, breakfast nook, & lots of windows. DR & LR boasts vaulted ceiling, wood flrs, fireplace and lots of windows. French doors open onto screened-in & under roof lanai overlooking LAKE & GOLF COURSE. Gracious primary bedroom w/2 walk-in closets, & spacious bathroom. Large 3rd bedroom could also be used as a DEN. Instead of the usual breezeway to garage, this home offers a "bonus" room for hobbies or a 2nd den. FULL HURRICANE PROTECTION! HOA covers:lawn maintenance, roof sprayed 2x/yr, driveway cleaned every 2 yrs, exterior painted every 6 yrs, basic cable/hi-speed internet. Club owned by ClubCorp (Invited) w/reciprocity. Membership optional but must join to use amenities. Access I-95/Turnpike. Close to beaches, Stuart, shops, excellend schls.
Sold for $510,000
Zillow last checked:
Listing updated:
Bought with:
Suzanne E Black, 3192399
Premier Brokers International
Source: Martin County REALTORS® of the Treasure Coast (MCRTC),MLS#: M20050454 Originating MLS: Martin County
Originating MLS: Martin CountyPrice history
| Date | Event | Price |
|---|---|---|
| 6/18/2025 | Sold | $510,000-11.3%$158/sqft |
Source:  Martin County REALTORS® of the Treasure Coast (MCRTC) #M20050454 Report a problem Martin County REALTORS® of the Treasure Coast (MCRTC) #M20050454 Report a problem | ||
| 5/29/2025 | Pending sale | $575,000$178/sqft |
Source: Martin County REALTORS® of the Treasure Coast (MCRTC) #M20050454 Report a problem | ||
| 5/24/2025 | Price change | $575,000-5.6%$178/sqft |
Source: Martin County REALTORS® of the Treasure Coast (MCRTC) #M20050454 Report a problem | ||
| 5/4/2025 | Listed for sale | $609,000-6.2%$189/sqft |
Source: Martin County REALTORS® of the Treasure Coast (MCRTC) #M20050454 Report a problem | ||
| 5/1/2025 | Listing removed | $649,000$201/sqft |
Source:  BeachesMLS #RX-11004666 Report a problem BeachesMLS #RX-11004666 Report a problem | ||
| 3/12/2025 | Price change | $649,000-3%$201/sqft |
Source: Martin County REALTORS® of the Treasure Coast (MCRTC) #M20044711 Report a problem | ||
| 1/6/2025 | Price change | $669,000-0.9%$208/sqft |
Source: Martin County REALTORS® of the Treasure Coast (MCRTC) #M20044711 Report a problem | ||
| 9/19/2024 | Price change | $675,000-3.4%$209/sqft |
Source: Martin County REALTORS® of the Treasure Coast (MCRTC) #M20044711 Report a problem | ||
| 7/23/2024 | Price change | $699,000-4.1%$217/sqft |
Source: Martin County REALTORS® of the Treasure Coast (MCRTC) #M20044711 Report a problem | ||
| 7/6/2024 | Listed for sale | $729,000$226/sqft |
Source: Martin County REALTORS® of the Treasure Coast (MCRTC) #M20044711 Report a problem | ||
| 6/23/2024 | Listing removed | -- |
Source: Martin County REALTORS® of the Treasure Coast (MCRTC) #M20044711 Report a problem | ||
| 5/3/2024 | Listed for sale | $729,000+124.3%$226/sqft |
Source: Martin County REALTORS® of the Treasure Coast (MCRTC) #M20044711 Report a problem | ||
| 7/2/2001 | Sold | $325,000$101/sqft |
Source: Public Record Report a problem | ||
Nearby homes
- $821,3003 bd3 ba3k sqft2360 SW Longwood Dr, Palm City, FL 34990Off Market
- $807,8003 bd3 ba2.4k sqft2392 SW Longwood Dr, Palm City, FL 34990Off Market
- $1,033,1003 bd3 ba2.6k sqft2344 SW Longwood Dr, Palm City, FL 34990Off Market

- $835,9003 bd3 ba2.8k sqft2408 SW Longwood Dr, Palm City, FL 34990Off Market


Get pre-qualified for a loan
At Zillow Home Loans, we can pre-qualify you in as little as 5 minutes with no impact to your credit score.An equal housing lender. NMLS #10287.
