Welcome to your new home in The Oaks at Cotswold neighborhood, nestled in the northwest part of Auburn, AL. This charming 4-bedroom, 2-bathroom residence offers an inviting open floor plan. The living room boasts vaulted ceilings and the eat-in kitchen is designed for convenience and comfort, making meal prep and dining a delight. The master bedroom is a true retreat with elegant tray ceilings and an en-suite bathroom featuring a luxurious soaking tub and a walk-in shower. The additional three bedrooms offer plenty of space for family or guests. Situated on a 0.23-acre lot, the property includes a fully fenced backyard, providing a secure and private space for pets to play and for outdoor gatherings. Spectacular walking trails, green spaces, pool, and a clubhouse are wonderful amenities of this community. Plus, the home is conveniently located just 1 mile from the elementary schools on Richland Road. This home combines comfort, convenience, and a prime location—making it a must-see!
Sold for $385,000
$385,000
2376 Snowshill Ln, Auburn, AL 36832
4beds
2,121sqft
Single Family Residence
Built in 2017
10,018 Square Feet Lot
$409,100 Zestimate®
$182/sqft
$2,637 Estimated rent
Home value
$409,100
$389,000 - $430,000
$2,637/mo
Zestimate® history
Owner options
List your home for rent
$2,637/mo
Rent Zestimate®
Find your next renter with Zillow Rental Manager. Plus, with online applications, you can quickly screen prospective tenants – for free.
$2,637/mo
Rent Zestimate®
Refinance and save
$2,393/mo
Est. payment
Refinancing to a lower rate could help reduce your monthly payments and save thousands over the life of the loan.
$2,393/mo
Est. payment
Explore your selling options
Work with a Zillow partner agent
Leverage their expertise and Zillow's premium Showcase listings to get your home seen by more buyers.
Get startedList with your own agent
Get your home in front of millions of buyers by listing it on Zillow.
Learn how to do itSell it yourself
Take full control of how buyers see your home on Zillow by listing For Sale by Owner (FSBO).
List your homeWhat's special
Zillow last checked:
Listing updated:
Listed by:
CARTER PAIR,
REAL BROKER LLC 855-450-0442
Bought with:
JEFFREY GLASSCOCK, 157237
HAYLEY ENTERPRISES
Source: LCMLS,MLS#: 171162Originating MLS: Lee County Association of REALTORS
Facts & features
Interior
Bedrooms & bathrooms
- Bedrooms: 4
- Bathrooms: 2
- Full bathrooms: 2
- Main level bathrooms: 2
Primary bedroom
- Description: Flooring: Carpet
- Level: First
Bedroom 2
- Description: Flooring: Carpet
- Level: First
Bedroom 3
- Description: Flooring: Carpet
- Level: First
Bedroom 4
- Description: Flooring: Carpet
- Level: First
Primary bathroom
- Description: Flooring: Tile
- Level: First
Dining room
- Description: Flooring: Wood
- Level: First
Kitchen
- Description: Flooring: Wood
- Level: First
Laundry
- Description: Flooring: Tile
- Level: First
Living room
- Description: Flooring: Wood
- Level: First
Heating
- Electric, Heat Pump
Cooling
- Central Air, Electric
Appliances
- Included: Dishwasher, Electric Cooktop, Microwave, Oven
- Laundry: Washer Hookup, Dryer Hookup
Features
- Ceiling Fan(s), Kitchen/Family Room Combo, Pantry, Window Treatments, Attic
- Flooring: Carpet, Tile, Wood
- Windows: Window Treatments
- Has fireplace: Yes
- Fireplace features: Gas Log
Interior area
- Total interior livable area: 2,121 sqft
- Finished area above ground: 2,121
- Finished area below ground: 0
Property
Parking
- Total spaces: 2
- Parking features: Garage, Two Car Garage
- Garage spaces: 2
Features
- Levels: One
- Stories: 1
- Patio & porch: Rear Porch
- Exterior features: Storage
- Pool features: Community
- Fencing: Privacy
Lot
- Size: 10,018 Square Feet
- Features: < 1/4 Acre
Details
- Parcel number: 0805221000230.000
Construction
Type & style
- Home type: SingleFamily
- Property subtype: Single Family Residence
Materials
- Brick Veneer, Block, Stone
- Foundation: Slab
Condition
- Year built: 2017
Details
- Builder name: Stone Martin
Utilities & green energy
- Utilities for property: Natural Gas Available, Sewer Connected, Underground Utilities, Water Available
Community & HOA
Community
- Subdivision: THE OAKS AT COTSWOLDS
HOA
- Has HOA: Yes
- Amenities included: Clubhouse, Other, Pool, See Remarks
Location
- Region: Auburn
Financial & listing details
- Price per square foot: $182/sqft
- Tax assessed value: $361,760
- Annual tax amount: $1,900
- Date on market: 7/31/2024
- Cumulative days on market: 15 days
Price history
| Date | Event | Price |
|---|---|---|
| 9/13/2024 | Sold | $385,000$182/sqft |
Source: LCMLS #171162 Report a problem | ||
| 8/15/2024 | Pending sale | $385,000$182/sqft |
Source: LCMLS #171162 Report a problem | ||
| 8/9/2024 | Price change | $385,000-1.3%$182/sqft |
Source: LCMLS #171162 Report a problem | ||
| 7/31/2024 | Listed for sale | $390,000+9.9%$184/sqft |
Source: LCMLS #171162 Report a problem | ||
| 3/25/2022 | Sold | $355,000+7.7%$167/sqft |
Source: LCMLS #156216 Report a problem | ||
| 2/27/2022 | Pending sale | $329,500$155/sqft |
Source: LCMLS #156216 Report a problem | ||
| 2/24/2022 | Listed for sale | $329,500+37.3%$155/sqft |
Source: LCMLS #156216 Report a problem | ||
| 7/14/2017 | Sold | $239,927$113/sqft |
Source: Agent Provided Report a problem | ||
Public tax history
| Year | Property taxes | Tax assessment |
|---|---|---|
| 2025 | $1,901 | $36,180 |
| 2024 | $1,901 | $36,180 |
| 2023 | $1,901 +19.1% | $36,180 +18.5% |
| 2022 | $1,596 +12.7% | $30,540 +12.3% |
| 2021 | $1,416 +11.4% | $27,200 +10.9% |
| 2020 | $1,271 | $24,520 |
| 2019 | $1,271 +2.7% | $24,520 +2.6% |
| 2018 | $1,238 | $23,900 |
Find assessor info on the county website
Neighborhood: 36832
Nearby homes
- $461,1004 bd3 ba2.6k sqft2364 Snowshill Ln, Auburn, AL 36832Off Market
- $425,0003 bd3 ba2.3k sqft2382 Snowshill Ln, Auburn, AL 36832Off Market
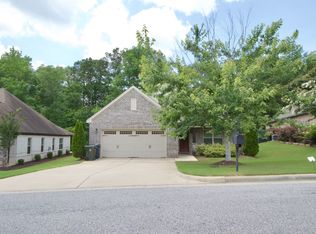
- $447,4004 bd1 ba2.5k sqft2370 Snowshill Ln, Auburn, AL 36832Off Market
- $450,6004 bd3 ba2.6k sqft2358 Snowshill Ln, Auburn, AL 36832Off Market
- $390,0004 bd2 ba2.1k sqft2388 Snowshill Ln, Auburn, AL 36832Sold
- $419,3004 bd3 ba2.3k sqft2394 Snowshill Ln, Auburn, AL 36832Off Market
- $466,9004 bd1 ba2.8k sqft2385 Snowshill Ln, Auburn, AL 36832Off Market
- $620,200-- bd2 ba756 sqft2477 Richland Rd, Auburn, AL 36832Off Market
Nearby schools
GreatSchools rating
- 10/10Creekside Elementary SchoolGrades: 3-5Distance: 0.8 mi
- 7/10Drake Middle SchoolGrades: 6Distance: 2.3 mi
- 7/10Auburn High SchoolGrades: 10-12Distance: 5.3 mi
Schools provided by the listing agent
- Elementary: RICHLAND/CREEKSIDE
- Middle: RICHLAND/CREEKSIDE
Source: LCMLS. This data may not be complete. We recommend contacting the local school district to confirm school assignments for this home.


Get pre-qualified for a loan
At Zillow Home Loans, we can pre-qualify you in as little as 5 minutes with no impact to your credit score.An equal housing lender. NMLS #10287.
- Alabama
- Lee County
- Auburn
- 36832
- 2376 Snowshill Ln
