Are you looking for a home at the beach? This 3 bedroom, 2 bath modular construction with sunroom, screen porch, wired workshop (new floor 2024), wired carport, concrete driveway, extra storage and fenced yard is waiting for you to call it home! Kitchen appliances installed in 2020. Heat Pump and Furnace installed in 2021. Hot Water heater in 2022. Painted interior in 2024. There is even a well that feeds the raised vegetable garden and flower beds. Patio that once held a hot tub. Metal roof installed over sunroom and screen porch in 2024. Shingled roof coated to add extra protection in 2024 with transferable warranty. Gutters added in 2023. Pull down attic door with steps in 2007. Plywood floor in areas of attic in 2022. Security cameras on property will convey. Approximately 144SF of heated and cooled Sunroom not included in square footage. Seller is an inactive NC Real Estate Broker.
Sold for $290,000
$290,000
2376 Southridge Drive SW, Supply, NC 28462
3beds
1,553sqft
Single Family Residence
Built in 2006
5,662 Square Feet Lot
$300,700 Zestimate®
$187/sqft
$1,790 Estimated rent
Home value
$300,700
$283,000 - $319,000
$1,790/mo
Zestimate® history
Owner options
List your home for rent
$1,790/mo
Rent Zestimate®
Find your next renter with Zillow Rental Manager. Plus, with online applications, you can quickly screen prospective tenants – for free.
$1,790/mo
Rent Zestimate®
Refinance and save
$1,708/mo
Est. payment
Refinancing to a lower rate could help reduce your monthly payments and save thousands over the life of the loan.
$1,708/mo
Est. payment
Explore your selling options
Work with a Zillow partner agent
Leverage their expertise and Zillow's premium Showcase listings to get your home seen by more buyers.
Get startedList with your own agent
Get your home in front of millions of buyers by listing it on Zillow.
Learn how to do itSell it yourself
Take full control of how buyers see your home on Zillow by listing For Sale by Owner (FSBO).
List your homeWhat's special
Zillow last checked:
Listing updated:
Listed by:
Brenda Vrooman 910-616-9496,
PROACTIVE Real Estate,
Gay Atkins 910-540-5470,
PROACTIVE Real Estate
Bought with:
Sue P Singleton, 316428
Carolina Coast Homes Real Estate LLC
Source: Hive MLS,MLS#: 100433146 Originating MLS: Brunswick County Association of Realtors
Originating MLS: Brunswick County Association of RealtorsFacts & features
Interior
Bedrooms & bathrooms
- Bedrooms: 3
- Bathrooms: 2
- Full bathrooms: 2
Primary bedroom
- Level: Primary Living Area
Dining room
- Features: Combination
Heating
- Heat Pump, Electric
Cooling
- Central Air
Appliances
- Included: Built-In Microwave, Refrigerator, Range, Dishwasher
- Laundry: Dryer Hookup, Washer Hookup
Features
- Master Downstairs, Walk-in Closet(s), Ceiling Fan(s), Pantry, Walk-In Closet(s)
- Flooring: Carpet, Laminate, Vinyl
- Attic: Partially Floored,Pull Down Stairs
- Has fireplace: No
- Fireplace features: None
Interior area
- Total structure area: 1,409
- Total interior livable area: 1,553 sqft
Property
Parking
- Total spaces: 4
- Parking features: Gravel, Concrete
- Carport spaces: 1
- Uncovered spaces: 3
Features
- Levels: One
- Stories: 1
- Patio & porch: Covered, Porch, Screened
- Pool features: None
- Fencing: Wood
- Waterfront features: None
Lot
- Size: 5,662 Square Feet
- Dimensions: 53 x 104 x 51.97 x 105
- Features: Corner Lot
Details
- Additional structures: Shed(s), See Remarks
- Parcel number: 231ih01601
- Zoning: R-6000
- Special conditions: Standard
Construction
Type & style
- Home type: SingleFamily
- Property subtype: Single Family Residence
Materials
- Vinyl Siding
- Foundation: Crawl Space
- Roof: Metal,Shingle
Condition
- New construction: No
- Year built: 2006
Utilities & green energy
- Sewer: Septic Tank
- Water: Public, Well
- Utilities for property: Water Available, See Remarks
Community & HOA
Community
- Security: Smoke Detector(s)
- Subdivision: Boonesboro
HOA
- Has HOA: No
- Amenities included: None
Location
- Region: Supply
Financial & listing details
- Price per square foot: $187/sqft
- Tax assessed value: $263,310
- Annual tax amount: $1,082
- Date on market: 5/9/2025
- Cumulative days on market: 161 days
- Listing agreement: Exclusive Right To Sell
- Listing terms: Cash,Conventional,FHA,USDA Loan,VA Loan
Price history
| Date | Event | Price |
|---|---|---|
| 9/30/2024 | Sold | $290,000-10.8%$187/sqft |
Source:  Hive MLS #100433146 Report a problem Hive MLS #100433146 Report a problem | ||
| 8/22/2024 | Contingent | $325,000$209/sqft |
Source: Hive MLS #100433146 Report a problem | ||
| 6/6/2024 | Price change | $325,000-7.1%$209/sqft |
Source: Hive MLS #100433146 Report a problem | ||
| 4/15/2024 | Price change | $350,000-5.1%$225/sqft |
Source: Hive MLS #100433146 Report a problem | ||
| 3/20/2024 | Listed for sale | $369,000+123.6%$238/sqft |
Source: Hive MLS #100433146 Report a problem | ||
| 8/6/2010 | Listing removed | $165,000$106/sqft |
Source: CENTURY 21 Home Town Realty #644369 Report a problem | ||
| 1/16/2010 | Listed for sale | $165,000+1000%$106/sqft |
Source: Century 21 Home Town Realty #644369 Report a problem | ||
| 6/29/2005 | Sold | $15,000$10/sqft |
Source: Public Record Report a problem | ||
Public tax history
| Year | Property taxes | Tax assessment |
|---|---|---|
| 2025 | $1,139 +5.3% | $279,950 +6.3% |
| 2024 | $1,082 | $263,310 |
| 2023 | $1,082 +33.1% | $263,310 +97.2% |
| 2022 | $813 +0% | $133,510 |
| 2021 | $813 +2.7% | $133,510 |
| 2020 | $791 | $133,510 |
| 2019 | $791 +7.9% | $133,510 +1439.9% |
| 2018 | $733 +6.3% | $8,670 |
| 2017 | $690 | $8,670 |
| 2016 | $690 | $8,670 -92.9% |
| 2015 | $690 +4.5% | $121,560 -3.9% |
| 2014 | $660 | $126,460 |
| 2013 | -- | -- |
| 2012 | -- | -- |
| 2011 | -- | -- |
| 2010 | -- | -- |
| 2009 | -- | -- |
| 2008 | -- | -- |
| 2007 | -- | -- |
| 2006 | -- | -- |
| 2005 | -- | -- |
| 2004 | -- | -- |
| 2003 | -- | -- |
| 2002 | -- | -- |
| 2001 | -- | -- |
| 2000 | -- | -- |
Find assessor info on the county website
Neighborhood: 28462
Nearby homes
- $204,9002 bd2 ba1.4k sqft2945 Fort St SW, Supply, NC 28462Off Market
- $55,0005,662.8 Square Feet2941 Fort St SW, Supply, NC 28462Sold
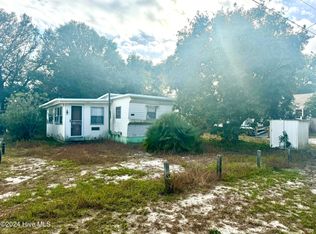
- $221,6003 bd2 ba1.5k sqft2384 Southridge Dr SW, Supply, NC 28462Off Market
- $27,0001 Acres2940 Stockade St SW, Supply, NC 28462Off Market
- $27,0001 Acres2375 Southridge Dr SW, Supply, NC 28462Off Market
- $17,7005,357 Square Feet2364 Southridge Dr SW, Supply, NC 28462Off Market
- $292,3002 bd2 ba1.4k sqft2937 Fort St SW, Supply, NC 28462Off Market
- $211,3003 bd2 ba1.1k sqft2944 Fort St SW, Supply, NC 28462Off Market
Nearby schools
GreatSchools rating
- 2/10Supply ElementaryGrades: PK-5Distance: 8.4 mi
- 4/10Cedar Grove MiddleGrades: 6-8Distance: 4.8 mi
- 4/10West Brunswick HighGrades: 9-12Distance: 6.1 mi
Schools provided by the listing agent
- Middle: Cedar Grove
- High: West Brunswick
Source: Hive MLS. This data may not be complete. We recommend contacting the local school district to confirm school assignments for this home.
Get a cash offer in 3 minutes
Find out how much your home could sell for in as little as 3 minutes with a no-obligation cash offer.
Estimated market value
$300,700
Get a cash offer in 3 minutes
Find out how much your home could sell for in as little as 3 minutes with a no-obligation cash offer.
Estimated market value
$300,700
- North Carolina
- Brunswick County
- Supply
- 28462
- 2376 Southridge Drive SW
Nearby cities
Nearby zip codes
Other Supply Topics
