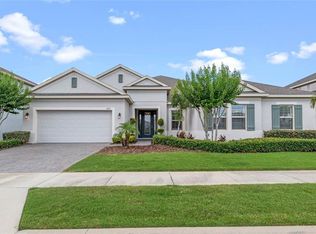
Seller Motivated! Primary Bedroom 1st Floor! Welcome to resort-style living in Highland Ranch—perfectly positioned directly across from the community’s top-tier amenities, this spacious and flexible 5-bedroom home is designed for both everyday comfort and effortless entertaining. From the open-concept layout to the gas upgrades and outdoor living potential, every detail invites you to enjoy the best of Clermont living. Step inside to discover a bright and open floor plan featuring expansive living and dining spaces, ideal for hosting gatherings or relaxing with family. The flexible 5-bedroom layout offers endless possibilities—perfect for a home office, guest suite, or multigenerational living. The kitchen flows seamlessly into the main living area, creating a true heart-of-the-home experience, while the gas features add both efficiency and elevated functionality for cooking and daily living. Upstairs, additional living space provides the perfect bonus area for a media room, game room, or secondary lounge—giving everyone room to spread out and enjoy. Step outside to your covered lanai, ready for your vision of a summer kitchen or private outdoor retreat, ideal for enjoying Florida evenings year-round. Located in one of Clermont’s most sought-after communities, Highland Ranch offers resort-style amenities including a pool, splash pad, playground, walking trails, and more—all just steps from your front door. Plus, enjoy convenient access to shopping, dining, major highways, and Orlando’s world-renowned attractions, including Walt Disney World, just a short drive away—making this home ideal for both full-time living and those seeking the ultimate Florida lifestyle. This is your opportunity to own a home that truly checks every box—location, layout, lifestyle, and value—all in one.
For sale
Price cut: $20K (6/30)
$680,000
2376 Timberhill Ct, Clermont, FL 34715
4beds
3,800sqft
:
Get pre-qualified$4,553/mo
Single Family Residence
Built in 2017
9,031 Square Feet Lot
$668,500 Zestimate®
$179/sqft
$138/mo HOA
What's special
Covered lanaiOpen-concept layoutGas upgrades
- 255 days |
- 392 |
- 18 |
Zillow last checked:
Listing updated:
Listed by:
Gail Bell 407-416-1029,
EXP REALTY LLC 888-883-8509
Source: Stellar MLS,MLS#: O6359186 Originating MLS: Orlando Regional
Originating MLS: Orlando Regional
Facts & features
Interior
Bedrooms & bathrooms
- Bedrooms: 4
- Bathrooms: 4
- Full bathrooms: 3
- 1/2 bathrooms: 1
Primary bedroom
- Features: Walk-In Closet(s)
- Level: First
- Area: 270 Square Feet
- Dimensions: 15x18
Bedroom 2
- Features: Walk-In Closet(s)
- Level: Second
- Area: 195 Square Feet
- Dimensions: 15x13
Bedroom 3
- Features: Walk-In Closet(s)
- Level: Second
- Area: 169 Square Feet
- Dimensions: 13x13
Bedroom 4
- Features: Walk-In Closet(s)
- Level: Second
- Area: 168 Square Feet
- Dimensions: 14x12
Primary bathroom
- Level: First
- Area: 132 Square Feet
- Dimensions: 12x11
Balcony porch lanai
- Level: First
- Area: 310 Square Feet
- Dimensions: 10x31
Bonus room
- Features: No Closet
- Level: Second
- Area: 342 Square Feet
- Dimensions: 19x18
Dinette
- Level: First
- Area: 156 Square Feet
- Dimensions: 12x13
Dining room
- Level: First
- Area: 156 Square Feet
- Dimensions: 12x13
Kitchen
- Level: First
- Area: 221 Square Feet
- Dimensions: 17x13
Laundry
- Level: First
- Area: 99 Square Feet
- Dimensions: 9x11
Living room
- Level: First
- Area: 340 Square Feet
- Dimensions: 20x17
Media room
- Level: Second
- Area: 231 Square Feet
- Dimensions: 21x11
Office
- Level: First
- Area: 165 Square Feet
- Dimensions: 15x11
Heating
- Central
Cooling
- Central Air
Appliances
- Included: Cooktop, Dishwasher, Disposal, Dryer, Microwave, Tankless Water Heater, Washer
- Laundry: Laundry Room
Features
- Ceiling Fan(s), Primary Bedroom Main Floor, Solid Surface Counters, Split Bedroom, Walk-In Closet(s)
- Flooring: Carpet, Tile
- Doors: Sliding Doors
- Has fireplace: No
Interior area
- Total structure area: 3,800
- Total interior livable area: 3,800 sqft
Video & virtual tour
Property
Parking
- Total spaces: 2
- Parking features: Garage - Attached
- Attached garage spaces: 2
Features
- Levels: Two
- Stories: 2
- Exterior features: Sidewalk
Lot
- Size: 9,031 Square Feet
Details
- Parcel number: 152226015000020200
- Special conditions: None
Construction
Type & style
- Home type: SingleFamily
- Property subtype: Single Family Residence
Materials
- Block, Stucco
- Foundation: Slab
- Roof: Shingle
Condition
- New construction: No
- Year built: 2017
Utilities & green energy
- Sewer: Public Sewer
- Water: Public
- Utilities for property: Electricity Connected, Natural Gas Connected, Public, Street Lights, Water Connected
Community & HOA
Community
- Pet fee: $0 monthly
- Subdivision: HIGHLAND RANCH CANYONS PH 2
HOA
- Has HOA: Yes
- HOA fee: $138 monthly
- HOA name: Beacon Community Management
- Second HOA phone: 407-494-1099
Location
- Region: Clermont
Financial & listing details
- Price per square foot: $179/sqft
- Tax assessed value: $627,481
- Annual tax amount: $6,365
- Date on market: 11/10/2025
- Cumulative days on market: 255 days
- Listing terms: Cash,Conventional,FHA,VA Loan
- Ownership: Fee Simple
- Total actual rent: 0
- Electric utility on property: Yes
- Road surface type: Asphalt
Estimated market value
$668,500
$635,000 - $702,000
$4,279/mo
Price history
| Date | Event | Price |
|---|---|---|
| 6/30/2026 | Price change | $680,000-2.9%$179/sqft |
Source: eXp Realty #O6359186 Report a problem | ||
| 6/7/2026 | Price change | $700,000-6.7%$184/sqft |
Source:  Stellar MLS #O6359186 Report a problem Stellar MLS #O6359186 Report a problem | ||
| 3/31/2026 | Price change | $750,000-3.8%$197/sqft |
Source: Stellar MLS #O6359186 Report a problem | ||
| 2/19/2026 | Price change | $780,000-2.4%$205/sqft |
Source: Stellar MLS #O6359186 Report a problem | ||
| 1/2/2026 | Price change | $799,000-3.2%$210/sqft |
Source: Stellar MLS #O6359186 Report a problem | ||
| 11/10/2025 | Listed for sale | $825,000+116.9%$217/sqft |
Source: Stellar MLS #O6359186 Report a problem | ||
| 3/30/2017 | Sold | $380,440$100/sqft |
Source: Public Record Report a problem | ||
Public tax history
| Year | Property taxes | Tax assessment |
|---|---|---|
| 2025 | $6,414 +0.8% | $425,970 +2.9% |
| 2024 | $6,365 +1.8% | $413,970 +3% |
| 2023 | $6,254 +2.9% | $401,920 +3% |
| 2022 | $6,078 +5.9% | $390,220 +3% |
| 2021 | $5,738 +0.8% | $378,861 +1.4% |
| 2020 | $5,694 -2.2% | $373,631 +2.3% |
| 2019 | $5,821 -8.3% | $365,231 +1.7% |
| 2018 | $6,345 | $359,231 +1005.3% |
| 2017 | $6,345 +999.3% | $32,500 |
| 2016 | $577 -1.8% | $32,500 |
| 2015 | $588 | -- |
Find assessor info on the county website
Monthly payment
Est. payment
Payment breakdown
Explore the cost of this home by adjusting the details. Changes won't be saved.Climate risks
Neighborhood: 34715
Nearby schools
GreatSchools rating
- 8/10Minneola Conversion Charter SchoolGrades: PK-8Distance: 1.8 mi
- 5/10Lake Minneola High SchoolGrades: 9-12Distance: 0.7 mi
- $676,6004 bd2 ba3.4k sqft2372 Timberhill Ct, Clermont, FL 34715Off Market
- $915,1006 bd3 ba4.2k sqft2380 Timberhill Ct, Clermont, FL 34715Off Market
- $778,7005 bd4 ba4.2k sqft2436 Kaley Ridge Rd, Clermont, FL 34715Off Market
- $639,2004 bd3 ba2.9k sqft2432 Kaley Ridge Rd, Clermont, FL 34715Off Market
- $880,1006 bd3 ba4.2k sqft2366 Timberhill Ct, Clermont, FL 34715Off Market
- $776,4006 bd4 ba4.1k sqft2440 Kaley Ridge Rd, Clermont, FL 34715Off Market
- $737,1006 bd4 ba4.1k sqft957 Timberview Rd, Clermont, FL 34715Off Market
- $725,1004 bd4 ba3.7k sqft969 Timberview Rd, Clermont, FL 34715Off Market
A local agent can set up tours, give advice and negotiate with sellers.
