Don't miss this "Entertainers Delight". A single story home with an open feel in all the right places, upgrades with high end finishes throughout. An entertaining backyard with a gorgeous pebble tech pool, water feature, travertine hardscape, see thru fireplace and attractive landscaping including a delicious orange tree. The interior is entertaining as well with an open floorplan, butlers area with high top seating overlooking the living area with leathered granite counters, custom cabinetry, wine frig. & glass tile backsplash. The glamorous kitchen includes warm granite countertops, recessed lights, spacious pantry w/many pullouts,5-burner gas cooktop, custom range hood & designer backsplash.SO MUCH!
All bathrooms are remodeled w/a spa like feel.Both primary & hall bath incl. glass block accent walls, and designer paint. Primary suite incl. a wall of mirrored closets w/built-ins,slider access to the backyard & custom reading lights. ammenities: dbl. gas fireplace with custom glass tile surround,inside laundry w/private office area & 1/2 bath,warm tone hardwood flooring,ceiling speakers,roman shades,extensive custom cabintry throughout,dramatic lighting,drought resistant landscaping fr. & bk.,Liberty safe, water softener,& reverse osmosis filter system, owned solar.Booksin Elem.
Sold for $2,356,000
Street View
$2,356,000
2376 Walden Sq, San Jose, CA 95124
3beds
1,940sqft
Single Family Residence, Residential
Built in 1966
7,841 Square Feet Lot
$2,438,300 Zestimate®
$1,214/sqft
$6,382 Estimated rent
Home value
$2,438,300
$2.29M - $2.61M
$6,382/mo
Zestimate® history
Owner options
List your home for rent
$6,382/mo
Rent Zestimate®
Find your next renter with Zillow Rental Manager. Plus, with online applications, you can quickly screen prospective tenants – for free.
$6,382/mo
Rent Zestimate®
Refinance and save
$15,160/mo
Est. payment
Refinancing to a lower rate could help reduce your monthly payments and save thousands over the life of the loan.
$15,160/mo
Est. payment
Explore your selling options
Work with a Zillow partner agent
Leverage their expertise and Zillow's premium Showcase listings to get your home seen by more buyers.
Get startedList with your own agent
Get your home in front of millions of buyers by listing it on Zillow.
Learn how to do itSell it yourself
Take full control of how buyers see your home on Zillow by listing For Sale by Owner (FSBO).
List your homeWhat's special
Zillow last checked:
Listing updated:
Listed by:
Brigette O'Connor 01294797 408-813-9446,
Intero Real Estate Services 408-979-5900
Bought with:
Robert Luecke, 01881220
ShopProp Inc.
Source: MLSListings Inc,MLS#: ML81962755
Facts & features
Interior
Bedrooms & bathrooms
- Bedrooms: 3
- Bathrooms: 3
- Full bathrooms: 2
- 1/2 bathrooms: 1
Bedroom
- Features: PrimarySuiteRetreat
Bathroom
- Features: DoubleSinks, PrimaryStallShowers, ShowerandTub, ShoweroverTub1, StallShower, Stone, Tub, TubinPrimaryBedroom
Dining room
- Features: DiningAreainLivingRoom, DiningBar
Family room
- Features: NoFamilyRoom
Kitchen
- Features: Countertop_Granite, ExhaustFan, Pantry
Heating
- Central Forced Air Gas
Cooling
- Central Air
Appliances
- Included: Gas Cooktop, Dishwasher, Exhaust Fan, Disposal, Range Hood, Ice Maker, Microwave, Electric Oven, Self Cleaning Oven, Refrigerator, Washer/Dryer, Water Softener
- Laundry: In Utility Room
Features
- Flooring: Carpet, Hardwood, Stone, Tile
- Number of fireplaces: 1
- Fireplace features: Gas, Two Way
Interior area
- Total structure area: 1,940
- Total interior livable area: 1,940 sqft
Property
Parking
- Total spaces: 2
- Parking features: Attached
- Attached garage spaces: 2
Features
- Stories: 1
- Patio & porch: Balcony/Patio
- Exterior features: Back Yard, Barbecue, Fenced, Drought Tolerant Plants
- Pool features: Gunite, Solar Heat, In Ground, Pool Sweep
- Fencing: Back Yard,Gate,Wood
Lot
- Size: 7,841 Square Feet
- Features: Sloped Up
Details
- Parcel number: 44215034
- Zoning: R1-5
- Special conditions: Standard
Construction
Type & style
- Home type: SingleFamily
- Architectural style: Contemporary
- Property subtype: Single Family Residence, Residential
Materials
- Foundation: Concrete Perimeter
- Roof: Composition
Condition
- New construction: No
- Year built: 1966
Utilities & green energy
- Gas: PublicUtilities
- Sewer: Public Sewer
- Water: Public
- Utilities for property: Public Utilities, Water Public
Community & HOA
Location
- Region: San Jose
Financial & listing details
- Price per square foot: $1,214/sqft
- Tax assessed value: $2,403,120
- Annual tax amount: $30,589
- Date on market: 4/24/2024
- Listing agreement: ExclusiveRightToSell
- Listing terms: CashorConventionalLoan
Price history
| Date | Event | Price |
|---|---|---|
| 6/20/2024 | Sold | $2,356,000-0.8%$1,214/sqft |
Source:  MLSListings Inc #ML81962755 Report a problem MLSListings Inc #ML81962755 Report a problem | ||
| 5/17/2024 | Pending sale | $2,375,000$1,224/sqft |
Source: MLSListings Inc #ML81962755 Report a problem | ||
| 5/14/2024 | Price change | $2,375,000-3.1%$1,224/sqft |
Source: MLSListings Inc #ML81962755 Report a problem | ||
| 5/7/2024 | Price change | $2,450,000-5.7%$1,263/sqft |
Source: MLSListings Inc #ML81962755 Report a problem | ||
| 4/24/2024 | Listed for sale | $2,599,000$1,340/sqft |
Source: MLSListings Inc #ML81962755 Report a problem | ||
Public tax history
| Year | Property taxes | Tax assessment |
|---|---|---|
| 2025 | $30,589 +138.6% | $2,403,120 +145.6% |
| 2024 | $12,819 +2% | $978,330 +2% |
| 2023 | $12,573 +1% | $959,148 +2% |
| 2022 | $12,452 +2.1% | $940,342 +2% |
| 2021 | $12,194 +2.3% | $921,905 +1% |
| 2020 | $11,920 | $912,453 +2% |
| 2019 | $11,920 +3.2% | $894,562 +2% |
| 2018 | $11,546 | $877,022 +2% |
| 2017 | $11,546 +0.8% | $859,827 +2.6% |
| 2016 | $11,453 +2.9% | $838,066 +1.5% |
| 2015 | $11,128 +4.9% | $825,478 +2% |
| 2014 | $10,608 | $809,309 +0.5% |
| 2013 | -- | $805,652 +2% |
| 2012 | -- | $789,855 +2% |
| 2011 | -- | $774,368 +0.8% |
| 2010 | -- | $768,581 0% |
| 2009 | -- | $768,600 +1.8% |
| 2008 | -- | $755,303 +2% |
| 2007 | -- | $740,495 +2% |
| 2006 | -- | $725,977 +2% |
| 2005 | -- | $711,743 +2% |
| 2004 | -- | $697,788 +43.7% |
| 2003 | -- | $485,695 +2% |
| 2002 | -- | $476,172 +2% |
| 2001 | -- | $466,836 |
Find assessor info on the county website
Neighborhood: Willow Glen
Nearby homes
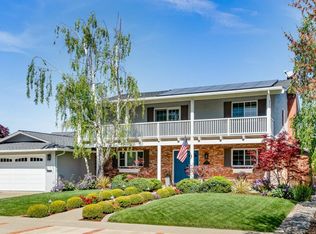
- $3,050,0005 bd3 ba2.7k sqft2380 Walden Sq, San Jose, CA 95124Sold
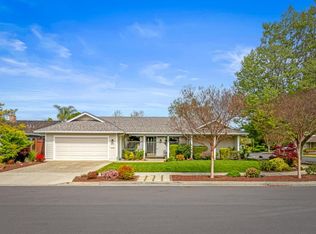
- $2,230,0004 bd2 ba2.2k sqft2356 Walden Sq, San Jose, CA 95124Sold
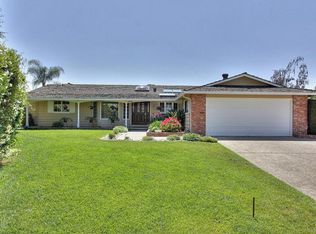
- $2,242,1004 bd2 ba2k sqft2352 Walden Sq, San Jose, CA 95124Off Market
- $2,981,9004 bd2 ba2.7k sqft2351 Heritage Ct, San Jose, CA 95124Off Market
- $3,081,0004 bd4 ba3.1k sqft2355 Heritage Ct, San Jose, CA 95124Off Market
- $2,731,2004 bd3 ba2.3k sqft2384 Walden Sq, San Jose, CA 95124Off Market
- $2,237,5004 bd2 ba1.9k sqft2348 Walden Sq, San Jose, CA 95124Off Market
- $2,666,1004 bd3 ba2.3k sqft2377 Walden Sq, San Jose, CA 95124Off Market
Nearby schools
GreatSchools rating
- 9/10Booksin Elementary SchoolGrades: K-5Distance: 0.8 mi
- 5/10Willow Glen Middle SchoolGrades: 6-8Distance: 1.3 mi
- 8/10Willow Glen High SchoolGrades: 9-12Distance: 1.2 mi
Schools provided by the listing agent
- Elementary: BooksinElementary
- Middle: WillowGlenMiddle
- High: WillowGlenHigh
- District: SanJoseUnified
Source: MLSListings Inc. This data may not be complete. We recommend contacting the local school district to confirm school assignments for this home.
Get a cash offer in 3 minutes
Find out how much your home could sell for in as little as 3 minutes with a no-obligation cash offer.
Estimated market value
$2,438,300
Get a cash offer in 3 minutes
Find out how much your home could sell for in as little as 3 minutes with a no-obligation cash offer.
Estimated market value
$2,438,300
- California
- Santa Clara County
- San Jose
- 95124
- Willow Glen
- 2376 Walden Sq
Nearby cities
Nearby neighborhoods
Nearby zip codes
Other San Jose Topics
