Dead End Road House- This 2.5 acres is sitting at the end of the road with a very nice doublewide manufactured home and large shop. The home is 3 bedroom, 2 bath, 2 living areas, nice kitchen/dining area and large laundry room. Home has a large covered front porch and also a nice covered back porch. The shop is 1120 sq ft per court house records and has an outside covered bay on the north end. Perfect spot for a garden, already has beautiful mature trees and is ready for new owners.
Sold for $180,700
$180,700
23760 N 210th Ave, Cameron, OK 74932
3beds
1,680sqft
Manufactured Home, Single Family Residence
Built in 1995
5 Acres Lot
$181,300 Zestimate®
$108/sqft
$-- Estimated rent
Home value
$181,300
Estimated sales range
Not available
Not available
Zestimate® history
Owner options
List your home for rent
Find your next renter with Zillow Rental Manager. Plus, with online applications, you can quickly screen prospective tenants – for free.
Refinance and save
$1,141/mo
Est. payment
Refinancing to a lower rate could help reduce your monthly payments and save thousands over the life of the loan.
$1,141/mo
Est. payment
Explore your selling options
Work with a Zillow partner agent
Leverage their expertise and Zillow's premium Showcase listings to get your home seen by more buyers.
Get startedList with your own agent
Get your home in front of millions of buyers by listing it on Zillow.
Learn how to do itSell it yourself
Take full control of how buyers see your home on Zillow by listing For Sale by Owner (FSBO).
List your homeWhat's special
Zillow last checked:
Listing updated:
Listed by:
Ricky Ward 918-658-8067,
ReMax Champion Land Brokers
Bought with:
Ricky Ward, PB00071080
ReMax Champion Land Brokers
Source: Western River Valley BOR,MLS#: 1088905Originating MLS: Fort Smith Board of Realtors
Facts & features
Interior
Bedrooms & bathrooms
- Bedrooms: 3
- Bathrooms: 2
- Full bathrooms: 2
Primary bedroom
- Description: Master Bedroom
- Level: Main
Bedroom
- Description: Bed Room
- Level: Main
Bedroom
- Description: Bed Room
- Level: Main
Primary bathroom
- Description: Master Bath
- Level: Main
Heating
- Central, Electric
Cooling
- Central Air, Electric
Appliances
- Included: Some Electric Appliances, Exhaust Fan, Electric Water Heater
- Laundry: Electric Dryer Hookup, Washer Hookup, Dryer Hookup
Features
- Ceiling Fan(s), Eat-in Kitchen, Walk-In Closet(s)
- Flooring: Carpet, Laminate, Simulated Wood, Vinyl
- Windows: Vinyl, Blinds
- Has basement: No
- Number of fireplaces: 1
- Fireplace features: Wood Burning
Interior area
- Total interior livable area: 1,680 sqft
Property
Parking
- Total spaces: 1
- Parking features: Other
- Covered spaces: 1
Accessibility
- Accessibility features: Hand Rails
Features
- Levels: One
- Stories: 1
- Patio & porch: Covered, Deck, Porch
- Exterior features: Concrete Driveway
- Pool features: None
- Fencing: Fenced,Wire
Lot
- Size: 5 Acres
- Dimensions: 108,900
- Features: Central Business District, Near Park, Outside City Limits, Other, Secluded, See Remarks, Wooded
Details
- Additional structures: None, Workshop, Outbuilding
- Parcel number: 00001208N25E001300
- Zoning description: None
- Special conditions: None
Construction
Type & style
- Home type: MobileManufactured
- Architectural style: Country,Mobile Home,Traditional
- Property subtype: Manufactured Home, Single Family Residence
Materials
- Masonite
- Roof: Asphalt,Fiberglass,Shingle
Condition
- New construction: No
- Year built: 1995
Utilities & green energy
- Water: Public, Well
- Utilities for property: Electricity Available, Water Available
Community & HOA
Community
- Features: Near Schools, Park, Shopping
- Security: Fire Alarm, Smoke Detector(s)
- Subdivision: Leflore Co Unplatted
HOA
- Has HOA: No
Location
- Region: Cameron
Financial & listing details
- Price per square foot: $108/sqft
- Annual tax amount: $612
- Date on market: 5/8/2026
- Listing terms: Conventional,FHA,Other,See Remarks,USDA Loan,VA Loan
- Road surface type: Gravel
- Body type: Double Wide
Price history
| Date | Event | Price |
|---|---|---|
| 7/1/2026 | Sold | $180,700-4.8%$108/sqft |
Source: Western River Valley BOR #1088905 Report a problem | ||
| 5/8/2026 | Listed for sale | $189,900$113/sqft |
Source: Western River Valley BOR #1088905 Report a problem | ||
Public tax history
Tax history is unavailable.
Neighborhood: 74932
Nearby homes
- $180,7003 bd2 ba1.6k sqft23760 210th Ave, Cameron, OK 74932Sold
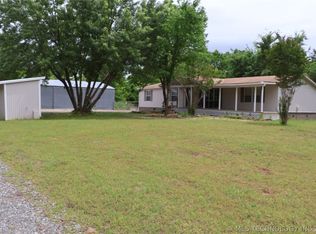
- $5503 bd1 ba1.1k sqft22001 210th Ave, Cameron, OK 74932Off Market
- $255,5003 bd1 ba1.7k sqft23995 210th Ave, Panama, OK 74951Off Market
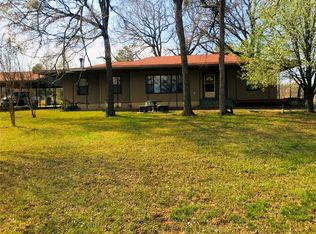
- $230,5001 bd1 ba1k sqft23692 210th Ave, Panama, OK 74951Off Market

- $31,0052 bd1 ba816 sqft20740 Poker Bend Rd, Cameron, OK 74932Off Market
- $16,8983 bd1 ba1.3k sqft21121 Poker Bend Rd, Cameron, OK 74932Off Market
- $264,3003 bd2 ba1.6k sqft21351 Poker Bend Rd, Cameron, OK 74932Off Market
- $440,5003 bd2 ba2.4k sqft21190 Butler Ln, Cameron, OK 74932Off Market
- $22,9111 bd1 ba700 sqft21525 Poker Bend Rd, Cameron, OK 74932Off Market
Nearby schools
GreatSchools rating
- 5/10Panama Elementary SchoolGrades: PK-6Distance: 2.5 mi
- 2/10Panama Middle SchoolGrades: 7-8Distance: 2.3 mi
- 6/10Panama High SchoolGrades: 9-12Distance: 2.3 mi
Schools provided by the listing agent
- Elementary: Arkoma
- Middle: Pocola
- High: Panama
- District: Cameron
Source: Western River Valley BOR. This data may not be complete. We recommend contacting the local school district to confirm school assignments for this home.
- Oklahoma
- Le Flore County
- Cameron
- 74932
- 23760 N 210th Ave
