Skip main navigation
Closed
  • $348,000

    23760 Oakleigh Dr, Loxley, AL 36551

    4beds
    2,100sqft
    Residential
    Built in 1978
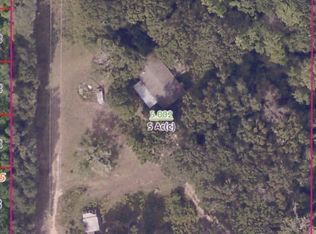
    1.08 Acres Lot
    $352,100 Zestimate®
    $166/sqft
    $2,507 Estimated rent

    Home value

    $352,100

    $334,000 - $370,000

    $2,507/mo

    Zestimate® history
    Loading
    Loading...

    Owner options

    List your home for rent

    $2,507/mo

    Rent Zestimate®

    Find your next renter with Zillow Rental Manager. Plus, with online applications, you can quickly screen prospective tenants – for free.

    Learn more

    $2,507/mo

    Rent Zestimate®

    Refinance and save

    $2,011/mo

    Est. payment

    Refinancing to a lower rate could help reduce your monthly payments and save thousands over the life of the loan.

    See today's rates

    $2,011/mo

    Est. payment

    Explore your selling options

    Work with a Zillow partner agent

    Leverage their expertise and Zillow's premium Showcase listings to get your home seen by more buyers.

    Get started

    List with your own agent

    Get your home in front of millions of buyers by listing it on Zillow.

    Learn how to do it

    Sell it yourself

    Take full control of how buyers see your home on Zillow by listing For Sale by Owner (FSBO).

    List your home

    What's special

    Custom islandFully fenced yardSpacious bedroom suitesThoughtful upgradesSmart ceiling fansFully enclosed sunroomCovered carport
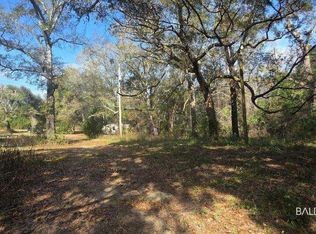
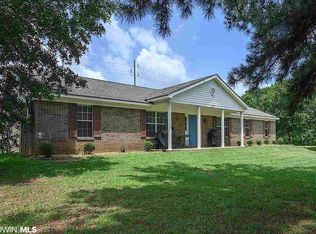
    This renovated 4-bedroom home on 1.08 acres in Loxley is move-in ready and full of thoughtful upgrades throughout. Tucked away on a quiet street, the property offers a great sense of privacy while still being conveniently located. Enjoy peace of mind with a new A/C system installed in 2023 and a fully rebuilt compressor completed in 2025. The kitchen features a custom island and countertops, along with a high-end oven that includes a built-in air fryer—perfect for cooking with ease and style. Step into the fully enclosed sunroom, an ideal space for a private office, reading nook, or peaceful place to relax. It’s equipped with a brand new smart split unit (installed just weeks ago) for year-round comfort. Throughout the home, you’ll find smart ceiling fans for added convenience and energy efficiency. The layout includes two spacious bedroom suites—the primary suite features a beautiful stand-up shower, dual vanities, and a large walk-in closet, while the second suite is generously sized and could be used for a teenager, guest, or in-law setup. Outside, the fully fenced yard is perfect for pets or play, with additional land beyond the fence offering endless potential—a garden, workshop, or future expansion. You’ll also appreciate the covered carport, concrete pad ideal for RV parking, and a large exterior shed with two separate storage rooms and full electrical service—perfect for a workshop or extra storage. With no HOA and so many custom features, this home checks all the boxes. Come see it for yourself—schedule your showing today! Buyer and Buyers Agent to verify all information deemed important. Buyer to verify all information during due diligence.

    Zillow last checked:

    Listing updated:

    Listed by:

    Charles Pate PHONE:251-278-7377,

    Wellhouse Real Estate Eastern

    Bought with:

    Diane Brooks

    EXIT Realty Orange Beach

    Source: Baldwin Realtors,MLS#: 382159MLS Logo

    Facts & features

    Interior

    Bedrooms & bathrooms
    • Bedrooms: 4
    • Bathrooms: 3
    • Full bathrooms: 3
    Rooms
    • Room types: Family Room, Attached Sep Living Suite, Living Room, Other Rooms (See Remarks), Sun Room
    Primary bedroom
    • Features: 1st Floor Primary, Walk-In Closet(s)
    Primary bathroom
    • Features: Double Vanity
    Dining room
    • Features: Breakfast Area-Kitchen, Dining/Kitchen Combo, Lvg/Dng/Ktchn Combo
    Heating
    • Electric, Central, Other
    Cooling
    • Other, Ceiling Fan(s)
    Appliances
    • Included: Dishwasher, Microwave, Other, Electric Range, Refrigerator, Cooktop
    • Laundry: Inside
    Features
    • Eat-in Kitchen, Ceiling Fan(s), En-Suite, Split Bedroom Plan
    • Flooring: Tile, Luxury Vinyl Plank
    • Has basement: No
    • Has fireplace: No
    Interior area
    • Total structure area: 2,100
    • Total interior livable area: 2,100 sqft

    Property

    Parking
    • Total spaces: 2
    • Parking features: Carport, RV Access/Parking
    • Carport spaces: 2
    Features
    • Levels: One
    • Stories: 1
    • Patio & porch: Patio, Front Porch
    • Exterior features: Storage
    • Fencing: Fenced
    • Has view: Yes
    • View description: Eastern View, Western View, Trees/Woods
    • Waterfront features: No Waterfront
    Lot
    • Size: 1.08 Acres
    • Features: 1-3 acres, Few Trees
    Details
    • Additional structures: Storage
    • Parcel number: 4208340000004.025

    Construction

    Type & style
    • Home type: SingleFamily
    • Architectural style: Ranch
    • Property subtype: Residential
    Materials
    • Brick, Vinyl Siding, Block
    • Roof: Metal
    Condition
    • Resale
    • New construction: No
    • Year built: 1978

    Utilities & green energy

    • Utilities for property: Loxley Utilitites
    Green energy
    • Energy efficient items: Other-See Remarks

    Community & HOA

    Community
    • Features: None
    • Security: Smoke Detector(s)
    • Subdivision: Oakleigh Estates
    HOA
    • Has HOA: No
    Location
    • Region: Loxley

    Financial & listing details

    • Price per square foot: $166/sqft
    • Tax assessed value: $222,500
    • Annual tax amount: $1,338
    • Price range: $348K - $348K
    • Date on market: 7/14/2025
    • Ownership: Whole/Full

    Price history

    DateEventPrice
    12/5/2025Sold$348,000-4.7%$166/sqft
    Source: Baldwin Realtors #382159 Report a problem
    11/12/2025Pending sale$365,000$174/sqft
    Source: Baldwin Realtors #382159 Report a problem
    11/3/2025Price change$365,000-2.7%$174/sqft
    Source: Baldwin Realtors #382159 Report a problem
    9/18/2025Price change$375,000-1.1%$179/sqft
    Source: Baldwin Realtors #382159 Report a problem
    7/14/2025Listed for sale$379,000+52.2%$180/sqft
    Source: Baldwin Realtors #382159 Report a problem
    2/10/2023Sold$249,000$119/sqft
    Source: Baldwin Realtors #339942 Report a problem
    12/29/2022Pending sale$249,000$119/sqft
    Source: Baldwin Realtors #339942 Report a problem
    12/23/2022Listed for sale$249,000$119/sqft
    Source: Baldwin Realtors #339942 Report a problem

    Public tax history

    YearProperty taxesTax assessment
    2025$1,380 +3.1%$44,500 +3.1%
    2024$1,339 +470%$43,180 +316.8%
    2023$235 $10,360 -30.3%
    2022-- $14,860 +12.7%
    2021$204 $13,180 +5.4%
    2020$204 $12,500 +1.8%
    2019-- $12,280 +3.9%
    2018$204 $11,820 +13.9%
    2017-- $10,380 -4.9%
    2016$204 $10,920 +5.4%
    2015$204 +1.1%$10,360 +0.8%
    2014$202 $10,280 -6.5%
    2013$202 $11,000 -4.2%
    2011-- $11,480
    2010-- $11,480 -3.5%
    2009$202 $11,900
    2008$202 -39.7%$11,900 -25.6%
    2007$335 +45%$16,000 +55.6%
    2006$231 +18.3%$10,280 +13.2%
    2005$195 -0.2%$9,080 -0.2%
    2004$196 -6.7%$9,100
    2003$210 +11.6%$9,100 +9.4%
    2002$188 +1.7%$8,320
    2001$185 $8,320
    2000$185 $8,320
    Find assessor info on the county website

    Neighborhood: 36551

    Nearby schools

    GreatSchools rating
    Schools provided by the listing agent
    • Elementary: Silverhill Elementary
    • Middle: Central Baldwin Middle
    • High: Robertsdale High

    Source: Baldwin Realtors. This data may not be complete. We recommend contacting the local school district to confirm school assignments for this home.

    Get a cash offer in 3 minutes
    Find out how much your home could sell for in as little as 3 minutes with a no-obligation cash offer.
    Estimated market value
    $352,100
    Get a cash offer in 3 minutes
    Find out how much your home could sell for in as little as 3 minutes with a no-obligation cash offer.
    Estimated market value
    $352,100